
Medical Device Manufacturing
Medical Titanium Machining
We machine complex medical-grade titanium components with precision CNC milling, turning, Swiss turning, EDM and rigorous inspection—from prototypes to low-volume and repeat production. Send us your RFQ and we'll provide manufacturability feedback, a stable process route and the documentation your quality team requires.
- Materials: Titanium Grades 2, 5 (Ti-6Al-4V) and 23 (ELI)
- Tolerances: down to ±0.005 mm with controlled GD&T
- Finishes: machined Ra 0.8 μm, ground down to Ra 0.2 μm
- Documentation: material traceability, FAI, full dimensional reports and project-specific records
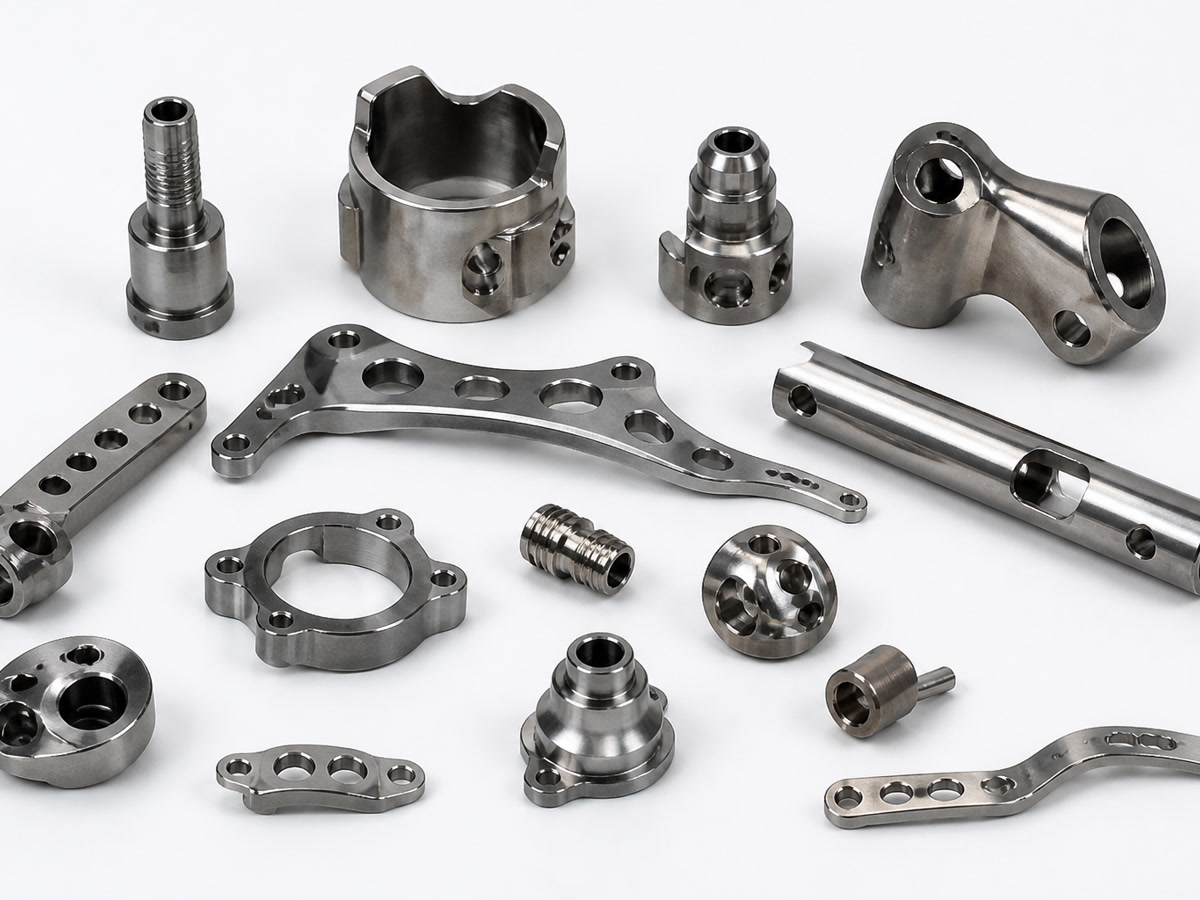
Why buyers choose us for medical titanium machining
We are a Shenzhen-based CNC machining partner focused on difficult-to-machine alloys and complex geometries. For medical device companies, we combine process control, clear documentation and dependable communication with deep experience in titanium.
Process design
We design the process around your requirements: geometry, tolerances, surfaces, inspections and volumes.
Engineering support
We offer DFM/tolerance review, fixture planning and manufacturing-process development.
Quality evidence
We deliver inspection evidence and traceability aligned to your QMS needs.
Full lifecycle
We support engineering, procurement and quality teams from NPI to repeat orders.
Best-fit customers include OEMs, Tier 1/2 suppliers, engineering firms and contract manufacturers in medical devices, surgical robotics, diagnostics, instrumentation and precision industrial equipment.
Capabilities tailored for medical titanium
Multi-axis CNC milling
- 3-axis, 4-axis and 5-axis machining for thin walls, pockets, complex contours and critical interfaces
- Maximum part size: up to 1,000 × 600 × 600 mm (3-axis), Ø500 × 400 mm (5-axis)
- Positioning accuracy: ±0.005 mm; repeatability: ±0.003 mm
- Typical tolerances: down to ±0.005 mm; minimum wall thickness: 0.5 mm
- Surface finish: machined Ra 0.8 μm; ground surfaces down to Ra 0.2 μm
Typical parts: instrument housings, brackets, manifolds, blades/impellers, structural plates, robotic end-effectors, precision interfaces.
CNC turning and Swiss CNC turning
- Turning: up to Ø500 × 1,000 mm; bar capacity Ø80 mm
- Swiss: up to Ø32 mm bar, 300 mm length, minimum Ø0.5 mm features
- Tolerances: diameter down to ±0.005 mm; roundness down to 0.005 mm; minimum thread size M0.8 (Swiss) / M1.0 (turning)
- Live-tool mill-turn for multi-feature rotational components
Typical parts: shafts, bushings, sleeves, pins, nozzles, fittings, threaded components, precision screws and connectors.
EDM and precision grinding
- Wire EDM: fine features, sharp internal corners, narrow slots; cutting accuracy down to ±0.005 mm; surface finish down to Ra 0.8 μm
- Sinker EDM: deep cavities, ribs and blind features; surface finish down to Ra 0.4 μm
- Surface/cylindrical/centerless grinding: tolerance down to ±0.002 mm; flatness to 0.003 mm; roundness to 0.002 mm
Special processes and finishing
- Deburring for burr-sensitive titanium geometries
- Heat treatment where applicable, stress-relief per requirement
- Passivation, coating, marking and ultrasonic cleaning
- Assembly support and export-ready protective packaging
Materials and process knowledge
We focus on machining titanium Grades 2, 5 and 23 (ELI), with established methods to control heat input, tool wear, burr formation and surface integrity. Before cutting, we evaluate:
- Material behavior and condition (bar, plate, forging)
- Geometry and thin-wall risks
- GD&T stack-up and datum strategy
- Surface finish and cleanliness requirements
- Inspection plan and documentation needs
- Production volume and repeatability targets
Outcome: a stable, validated process route that protects critical features and surfaces while meeting your inspection and documentation plan.
Metrology, inspection and documentation
- CMM range: 700 × 1,000 × 600 mm; accuracy up to 1.8 + L/300 μm
- Optical measurement accuracy: ±0.002 mm
- Surface roughness capability: Ra 0.05–40 μm
- Thread inspection: gauges and optical methods
- In-process, final and custom inspection plans in a temperature-controlled room
- Calibrated equipment, traceable records
Documentation we can provide
- Material test reports and mill certificates
- Certificate of conformance
- First Article Inspection (FAI) and ballooned drawings
- Full dimensional inspection reports
- Surface roughness reports
- Heat treatment and coating certificates
- Material and lot traceability
- Project-specific quality records and inspection photos upon request
Typical applications we support
Note: We align to your documented requirements. If regulated use or specialized compliance is required, share the specific standards and records needed in your RFQ.
Surgical instruments
Components and subassemblies for surgical instruments.
Medical robotics
End-effectors, grippers and structural parts for medical robots.
Precision housings
Housings, brackets, manifolds and fluidic valve bodies.
Sensor and connector hardware
Sensor/connector hardware and miniature fasteners.
Diagnostic and laboratory equipment
Components for diagnostic and laboratory equipment.
From prototype to repeat production
1–10,000+
Quantities: prototypes, low-volume and batch production
5–20 days
Prototypes typically 5–10 business days; standard 10–20 business days
1
Minimum order quantity: 1 part
Expedited
Expedited services available by arrangement
Controlled repeat production with consistent quality documentation.
RFQ checklist for medical titanium machining
Send a complete technical package to accelerate quoting and DFM feedback:
- 2D drawings (PDF/DWG/DXF) with GD&T and critical features marked
- 3D models (STEP/IGES/X_T/SLDPRT/SAT)
- Material grade (e.g., Ti Grade 5 or 23) and stock condition if relevant
- Expected quantities and order cadence
- Target surface finishes and special processes (e.g., passivation, coating, marking)
- Inspection scope (FAI, full dimensional, specific gages) and required certificates
- Packaging, cleanliness and labeling requirements
- Target delivery date and any export/shipping constraints
Supported file formats: STEP, STP, IGES, IGS, X_T, X_B, SLDPRT, SAT, PDF, DWG, DXF, ZIP/RAR; images in JPG/PNG/TIFF. Up to 500 MB per RFQ. Metric and imperial drawings accepted.
Risk reduction for procurement and quality teams
- Manufacturability and tolerance review prior to award
- Clear process definition and fixturing strategy for thin-wall features
- Early identification of inspection risks and measurement methods
- Lot traceability and controlled documentation hand-offs
- Stable communication cadence and change control
We're best suited to buyers who value process control, documentation and delivery assurance over the lowest unit price.
Where we operate
We are based in Shenzhen and support customers across North America, Europe, the United Kingdom, Australia, New Zealand and advanced manufacturing hubs across Asia.
About AXALLOY
AXALLOY is a CNC machining partner specializing in difficult alloys and complex, high-value components. We combine multi-axis milling, turning, Swiss turning, EDM and precision grinding with robust inspection and documentation to support engineering, procurement and quality teams from prototype through repeat production.
Start your RFQ
Upload your drawings and models with the RFQ checklist above. We'll provide DFM/tolerance feedback and a quotation, typically within 1–3 business days depending on complexity. Upon award, we confirm the process plan, inspection scope and delivery schedule.
Request a Quote
Tell us about your component requirements and material challenges.