
Difficult-Alloy CNC Milling
Precision Machining for Complex, High-Value Components
Inconel, Hastelloy, Titanium, PH stainless steels and other advanced alloys.
AXALLOY Precision is a Shenzhen-based CNC machining partner specializing in difficult-alloy parts that demand tight tolerances, controlled processes and export-ready documentation. We support international engineering, procurement and quality teams from prototype through low-volume and repeat production.
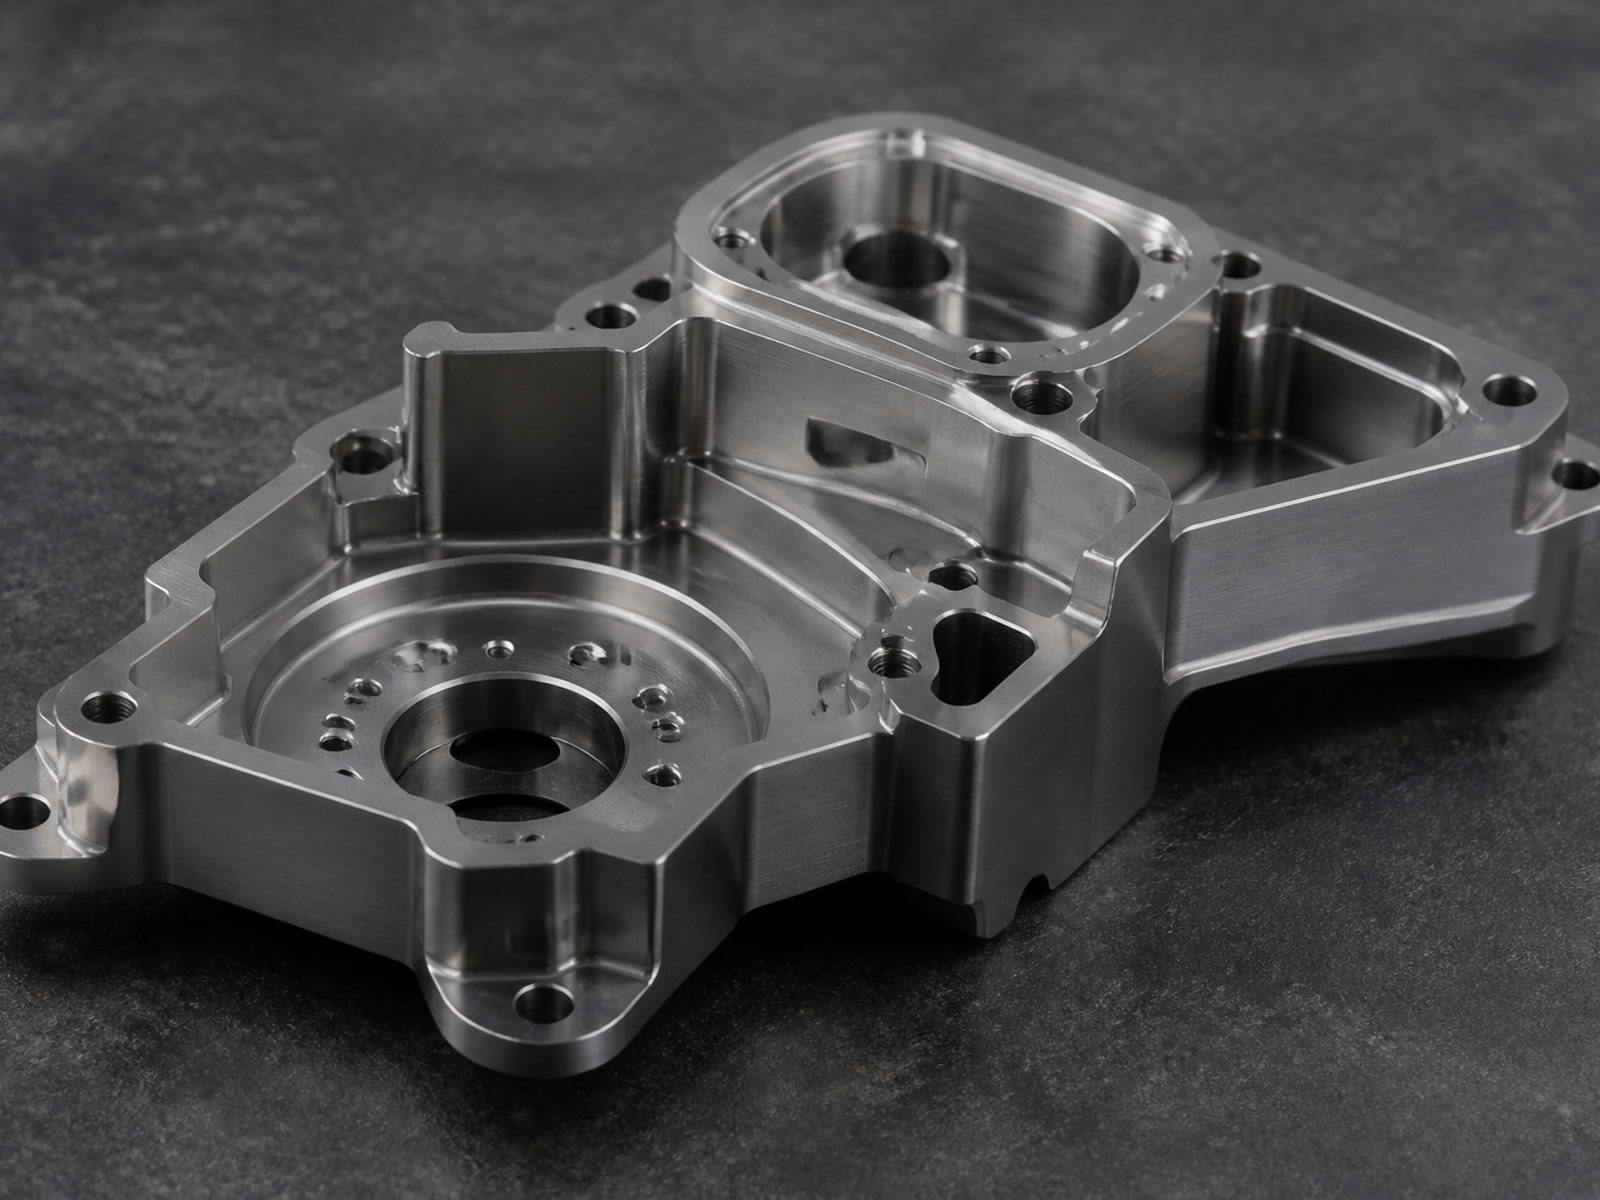
Why AXALLOY for Difficult-Alloy CNC Milling
We combine material science understanding with multi-axis machining expertise to deliver reliable, repeatable results on the most challenging alloys.
Material-First Process Definition
We evaluate material behavior, geometry, tolerances, surface requirements, inspection strategy and volume before locking the machining route.
Multi-Axis Expertise
3-axis, 4-axis and true 5-axis milling for complex contours, pockets, thin walls and precision interfaces.
Controlled Manufacturability
Fixture planning, DFM feedback and tolerance review to stabilize thin features and critical interfaces.
Integrated Special Processes
EDM, precision grinding, heat treatment, passivation, coating, deburring, marking, cleaning and assembly support.
Inspection Evidence
Material traceability, first article inspection (FAI), dimensional reports, certificates and project-specific quality records.
Dependable Communication
Clear technical dialogue, timely updates and export-ready packaging for global shipments.
Core Milling Capabilities
- 3-axis, 4-axis and 5-axis CNC milling
- Complex contours, thin walls, deep pockets and tight positional/flatness controls
- Precision interfaces, demanding hole/threads, critical surface finishes
- Prototype (1–20 pcs), low-volume (20–500 pcs) and repeat batch programs (500–10,000+ pcs)
General Machining Tolerances & Features
Dimensional tolerance
Standard ±0.010 mm; precision ±0.005 mm
Angular tolerance
Standard ±0.5°; precision ±0.1°
Position tolerance
Down to 0.010 mm
Flatness
Down to 0.005 mm
Concentricity
Down to 0.008 mm
Min hole / thread
Ø0.5 mm / M1.0
Max part weight
1,000 kg
Milling Equipment & Parameters
| Max 3-Axis Part Size | 1,000 × 600 × 600 mm |
| Max 4-Axis Part Size | Ø500 × 800 mm |
| Max 5-Axis Part Size | Ø500 × 400 mm |
| Max Table Load | 800 kg |
| Max Spindle Speed | 20,000 rpm |
| Spindle Taper | BT40 / HSK-A63 |
| Tool Magazine | Up to 60 tools |
| Positioning Accuracy | ±0.005 mm |
| Repeatability | ±0.003 mm |
| Milling Tolerance | Down to ±0.005 mm |
| Min Internal Corner Radius | R0.3 mm |
| Min Wall Thickness | 0.5 mm |
| Surface Finish (machined) | Ra 0.8 μm typical; standard Ra 1.6 μm |
| Ground Finish | Down to Ra 0.2 μm |
Difficult-Alloy Material Focus
We regularly machine nickel-based superalloys, titanium alloys, precipitation-hardening stainless steels, duplex and super duplex stainless steels, cobalt-based alloys and selected specialty metals.
Nickel Alloys
Inconel 600, 601, 625, 690, 706, 718, 725, X-750; Hastelloy C-22, C-276, B-2, X; Monel 400, K-500; Haynes 188, 230, 282; Waspaloy, Nimonic, Rene
Titanium Alloys
Grade 2, 5, 9, 12, 23
Stainless & Duplex Steels
304, 316L, 321, 410, 420, 440C, 15-5 PH, 17-4 PH; Duplex 2205; Super Duplex 2507
Cobalt & High-Temp Alloys
Cobalt Chrome, Stellite, L605, MP35N; A286, Nitronic 50/60
Specialty Metals
Nitinol, molybdenum, tungsten, copper-nickel alloys
Tool Steels
A2, D2, H13, M2
Typical Difficult-Alloy Milling Parts
- Housings and brackets with thin walls and precision interfaces
- Manifolds and plates with complex sealing surfaces and threaded features
- Impellers, blades and flow components requiring 5-axis contouring
- Precision structural components with tight positional and flatness controls
Integrated Special Processes
Wire EDM
Cutting accuracy down to ±0.005 mm; taper ±30°; Ra down to 0.8 μm
Sinker EDM
Deep cavities, ribs, blind features; Ra down to 0.4 μm
Grinding
Surface, cylindrical and centerless; tolerance down to ±0.002 mm; Ra down to 0.2 μm
Additional Services
Heat treatment, passivation, coating, deburring, marking, cleaning and assembly support
Inspection & Quality Documentation
Comprehensive inspection capabilities and complete documentation for every project.
Inspection Capabilities
- CMM measuring range: 700 × 1,000 × 600 mm; accuracy up to 1.8 + L/300 μm
- Optical measurement accuracy: ±0.002 mm
- Height gauge resolution: 0.001 mm
- Surface roughness range: Ra 0.05–40 μm
- Hardness testing: Rockwell, Brinell, Vickers
- Thread inspection: thread gauges and optical
- Temperature-controlled inspection room; calibrated equipment
- First Article Inspection (FAI), in-process and final inspection
Quality Documentation
- Material Test Report, Mill Test Certificate, Certificate of Conformance
- First Article Inspection Report and ballooned drawing report
- Full dimensional report, surface roughness report
- Heat treatment and coating certificates
- Material and lot traceability
- Special process records and inspection photos (upon request)
- Custom quality documentation (upon request)
Engineering Support
- Drawing review and DFM feedback to stabilize challenging features
- Tolerance review and datum strategy to meet geometric controls
- Fixture planning to manage thin walls, heat input and distortion
- Manufacturing-process development tailored to alloy behavior
Volumes, Lead Times & Service Levels
Supported production volume
1–10,000+ parts
Prototypes
1–20 parts
Low-volume
20–500 parts
Batch production
500–10,000+ parts
Standard lead time
10–20 business days
Prototype lead time
5–10 business days
Expedited service
Available
Minimum order quantity
1 part
Industries & Best-Fit Companies
Industries
Aerospace, medical devices, semiconductor equipment, energy, oil and gas, marine, robotics, automation and precision industrial equipment
Company Types
OEMs, Tier 1/Tier 2 suppliers, engineering firms, contract manufacturers and product-development companies
Markets
North America, Europe, the United Kingdom, Australia, New Zealand and advanced manufacturing markets across Asia
Typical Decision-Makers
- Engineering: mechanical, design and manufacturing engineers seeking technical feedback and a stable production route
- Procurement: sourcing/commodity managers evaluating capability, responsiveness, delivery and total supply risk
- Quality: supplier quality engineers/managers requiring inspection evidence, traceability and controlled documentation
Project Fit
Best-Fit Projects
- Technical: complex geometry, thin walls, critical interfaces, tight geometric tolerances, demanding surfaces, difficult holes/threads
- Commercial: high-value prototypes, low-volume/high-mix production, repeat programs, transfers from unreliable suppliers
- Quality: material certification, FAI, dimensional reports, special-process records, export-ready packaging
- Strong inputs: complete 2D drawings and 3D models, defined materials, identified critical features, expected quantities, required documentation and a realistic target date
Not an Ideal Fit
Commodity parts purchased only on lowest price, incomplete technical requirements, unverified certification demands or unauthorized component reproduction
How We Work: From RFQ to Repeat Production
RFQ Intake
Review 2D drawings/3D models, material, tolerances, surface requirements, critical features, quantities and target dates
DFM and Process Definition
Fixture strategy, toolpath planning, tooling selection, inspection plan and special-process routing
Quotation and Timeline
Clear scope, pricing, lead time and documentation deliverables
Prototype or FAI
First articles with full dimensional/FAI reporting per customer requirements
Controlled Production
In-process checks, SPC where applicable, documentation and traceability
Repeat Programs
Stable process window, controlled revisions and dependable delivery
Supported File Formats
- 3D CAD: STEP/STP, IGES/IGS, X_T, X_B, SLDPRT, SAT
- 2D drawings: PDF, DWG, DXF
- References: JPG, PNG, TIFF
- Compressed: ZIP, RAR
- Maximum upload size: 500 MB per RFQ
- Drawing units: millimeters and inches
RFQ Checklist
- 2D drawing (PDF) with complete dimensions and tolerances
- 3D model (STEP/IGES/etc.)
- Material grade (e.g., Inconel 718, Hastelloy C-276, Ti-6Al-4V, 17-4 PH)
- Critical features (datums, GD&T, thin walls, tight interfaces)
- Surface requirements (Ra, coatings, passivation)
- Quantities (prototype, lot size, repeat frequency)
- Required documentation (FAI, COC, full dimensional, special-process certificates)
- Target delivery date and any packaging/export requirements
FAQs: Difficult-Alloy CNC Milling
How do you control distortion in thin-wall Inconel or titanium parts?
We use dedicated fixture strategies, controlled step-downs, optimized toolpaths, heat management and in-process inspection to maintain geometry.
Can you meet tight positional or flatness controls on PH stainless parts?
Yes. We define datum structures early, plan stable clamping, and apply precision milling and grinding, with CMM verification down to position 0.010 mm and flatness 0.005 mm.
What surface finishes can you achieve?
Precision machined finishes to Ra 0.8 μm are typical; grinding can achieve Ra 0.2 μm. EDM surfaces down to Ra 0.8 μm, with options for post-processing.
What is your minimum thread size?
M1.0 for milling; smaller threads may be feasible on turned or Swiss features (down to M0.8 in Swiss turning).
Do you provide full traceability and FAI?
Yes. Material and lot traceability, FAI, ballooned drawings, full dimensional and special-process records are available upon request.
Get Started
Ready to discuss a difficult-alloy CNC milling project? Send your RFQ with drawings, models and requirements. We'll respond with DFM feedback, a controlled process plan and a reliable delivery schedule.
Phone:
Email: info@alloycncmachining.com
WhatsApp:
Address:
Request a Quote
Tell us about your component requirements and material challenges.