
Difficult-Alloy Precision CNC Machining
5-Axis Aerospace Parts Machining
AXALLOY Precision is a Shenzhen-based CNC machining partner for complex, high-value 5-axis aerospace parts, especially in difficult-to-machine alloys. We support international engineering, procurement, and quality teams from prototype development through low-volume and controlled repeat production—with strong process discipline, documentation, and dependable communication.
If your component includes complex contours, thin walls, tight GD&T, or critical interfaces, our multi-axis capability and inspection infrastructure are designed to reduce risk and shorten iteration cycles.
Why 5-Axis for Aerospace Parts
Aerospace components often combine tight tolerances with hard materials and complex geometry. 5-axis machining helps by:
-
Reducing setups to protect datum relationships and positional accuracy
-
Improving access to undercuts, deep pockets, compound angles, and sculpted surfaces
-
Supporting thin-wall features with optimized tool orientation and stable cutting conditions
-
Enabling more consistent quality for repeat builds and transferred programs
What We Machine
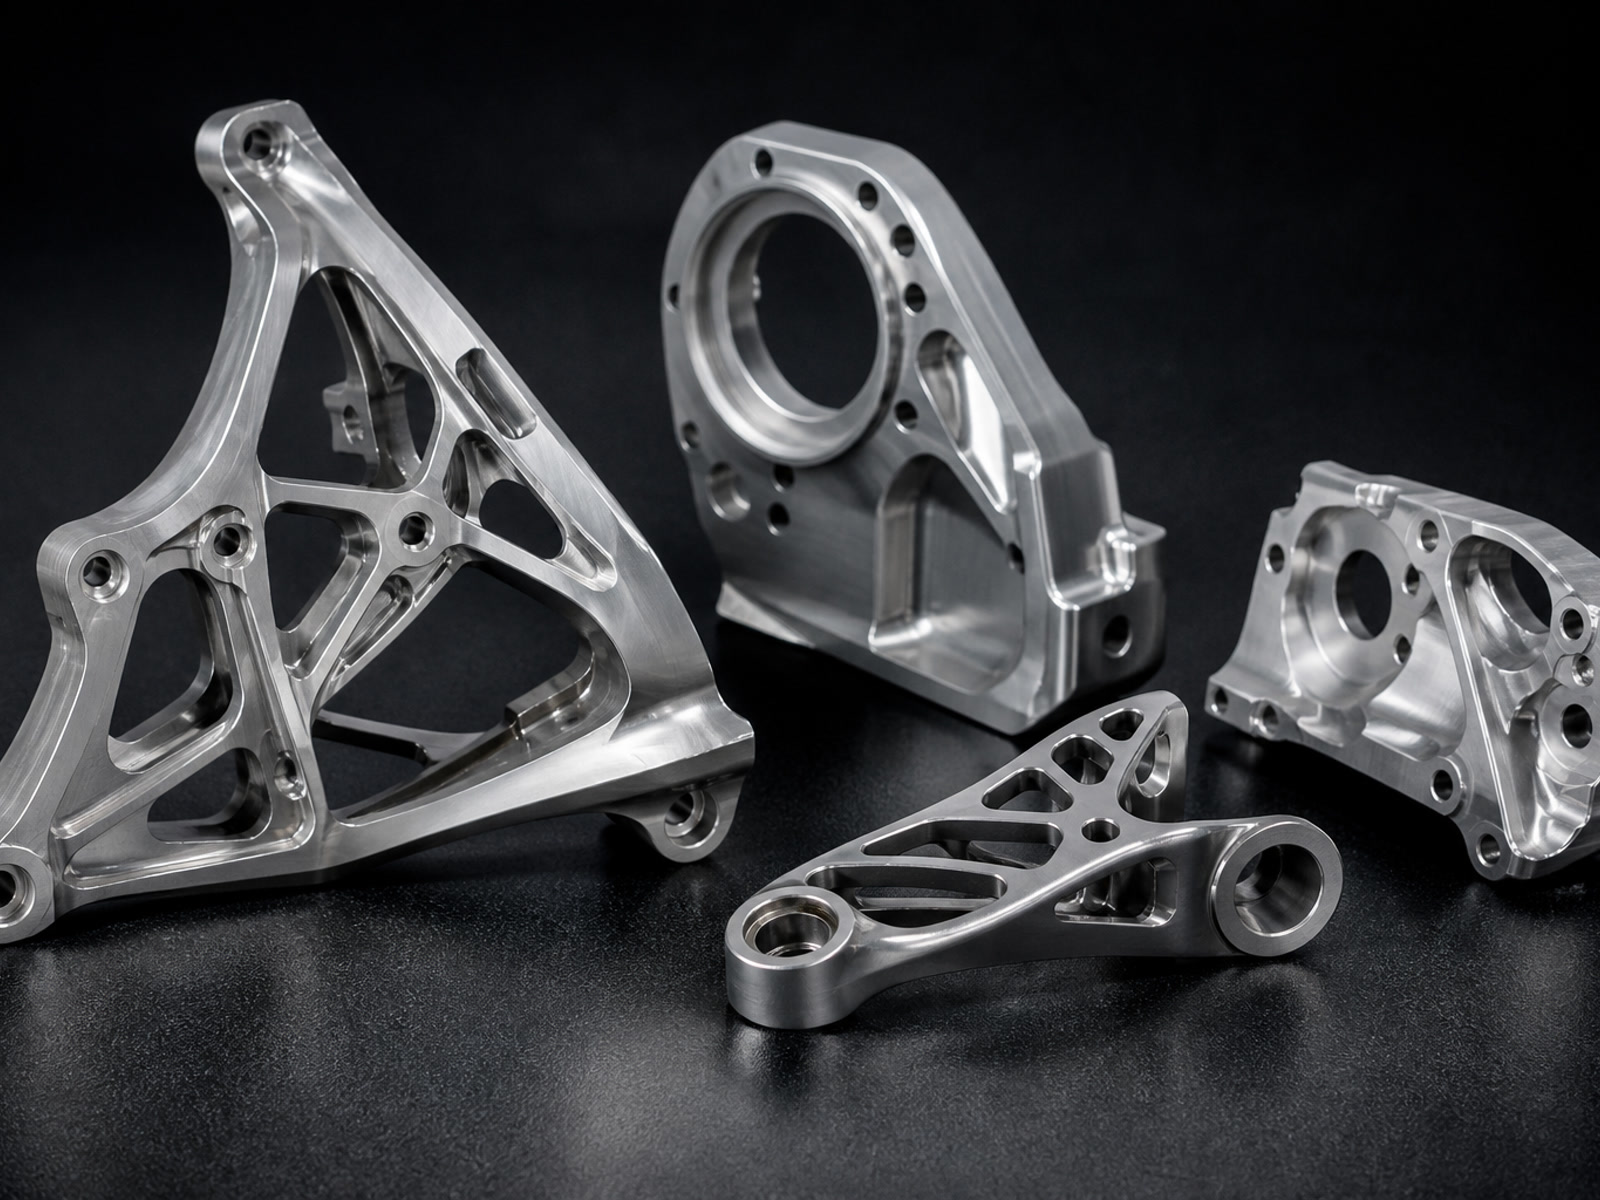
We machine precision aerospace parts and subcomponents such as:
Structural Components
Housings, brackets, and structural interfaces
Fluid & Thermal Systems
Manifolds and complex fluid/thermal components
Contoured Profiles
Impellers, blades, and contoured profiles
Precision Assemblies
Precision plates, mounts, and assemblies requiring feature-to-feature integrity
Prototype Hardware
Prototype and low-volume flight/ground test hardware (per customer requirements)
Best-fit projects include tight geometric tolerances, critical sealing/fit surfaces, thin walls, and difficult holes/threads in high-performance alloys.
Materials for 5-Axis Aerospace Parts
AXALLOY specializes in materials commonly used in aerospace and high-performance environments:
Nickel-Based Superalloys
Inconel 718/625 (also 600/601/690/706/725/X-750), Waspaloy, Nimonic, Rene alloys
Hastelloy
C-276, C-22, B-2, X
Titanium
Grade 2, Grade 5, Grade 23 (and Grade 9/12)
PH Stainless Steels
17-4 PH, 15-5 PH
Stainless Steels
316L, 321, 410/420/440C
Cobalt Alloys
MP35N, L605, Stellite (project-dependent)
We evaluate material behavior, geometry, tolerance stack-up, surface requirements, inspection strategy, and production volume before defining the machining route.
5-Axis CNC Machining Capability
Key specifications for precision 5-axis milling:
5-Axis CNC Milling
- Machining types
- 3-axis / 4-axis / 5-axis
- Max part size
- Ø500 × 400 mm
- Positioning accuracy
- ±0.005 mm
- Repeatability
- ±0.003 mm
- Milling tolerance
- down to ±0.005 mm
- Spindle speed
- up to 20,000 rpm
- Tooling
- up to 60 tools, BT40 / HSK-A63
- Min. internal corner radius
- R0.3 mm
- Min. wall thickness
- 0.5 mm
- Surface finish
- Ra 0.8 μm
Facing, contouring, pocketing, drilling, tapping, boring, thread milling, and complex multi-surface machining requiring controlled feature relationships.
Complementary Processes
- • EDM (Wire / Sinker) for narrow slots, sharp internal corners, deep cavities
- • Precision grinding for critical fits and sealing surfaces (down to ±0.002 mm, Ra 0.2 μm)
- • Heat treatment, passivation, coating, deburring
- • Marking, cleaning, and assembly support
If you have defined process specs or certification/documentation requirements, include them in the RFQ for review.
Tolerances & GD&T
- Standard dimensional
- ±0.010 mm
- Precision dimensional
- ±0.005 mm
- Position
- down to 0.010 mm
- Flatness
- down to 0.005 mm
- Concentricity
- down to 0.008 mm
- Precision machined finish
- Ra 0.8 μm
- Ground finish
- down to Ra 0.2 μm
Capability depends on geometry, material, and inspection method. Share critical features and functional intent to enable the best process plan.
Inspection, Traceability & Quality Documentation
AXALLOY is built for customers who value process control and documentation—not just lowest piece price.
Inspection Capabilities
- CMM range700 × 1,000 × 600 mm
- CMM accuracyup to 1.8 + L/300 μm
- Optical measurement accuracy±0.002 mm
- Surface roughness measurementRa 0.05–40 μm
- Hardness testingRockwell / Brinell / Vickers
- EnvironmentTemperature-controlled inspection room
Documentation Available
- • Material Test Report (MTR) / Mill Test Certificate (MTC)
- • Certificate of Conformance (CoC)
- • First Article Inspection (FAI) report
- • Ballooned drawing & full dimensional inspection report
- • Surface roughness report
- • Heat treatment and coating certificates
- • Material & lot traceability; special process records
- • Inspection photos (upon request)
Production Volumes & Lead Times
- MOQ
- 1 part
- Prototype quantity
- 1–20 pcs
- Low-volume
- 20–500 pcs
- Batch production
- 500–10,000+ pcs
- Prototype lead time
- 5–10 business days
- Standard lead time
- 10–20 business days
- Expedited service
- Available
Engineering Support
Our engineering support is designed to help you stabilize quality and shorten the path to repeatable builds:
- • Drawing and tolerance review (GD&T-aware feedback)
- • DFM recommendations for thin walls, deep pockets, and difficult features
- • Fixture planning and setup strategy to protect datums
- • Manufacturing-process development for prototypes and transferred programs
Best-Fit Customers
AXALLOY is a strong match for aerospace and advanced manufacturing teams that require:
- • Complex geometry + difficult alloys
- • Controlled repeatability and stable processes
- • Inspection evidence, traceability, and export-ready documentation
- • Dependable communication across engineering, procurement, and quality
Not ideal for: commodity parts purchased solely on lowest unit price, incomplete requirements, or unauthorized reproduction requests.
Request a Quote for 5-Axis Aerospace Parts
To quote accurately and reduce back-and-forth, please send the following details:
- 2D drawing (PDF/DWG/DXF) with GD&T and notes
- 3D model (STEP/STP/IGES/X_T/SAT, etc.)
- Material grade and any approved equivalents
- Quantity (prototype + forecast if available)
- Critical features, surface finish targets, and inspection requirements
- Required documentation (FAI, MTR/MTC, full dimensional, etc.)
- Target delivery date
Supported upload formats: STEP, STP, IGES/IGS, X_T, X_B, SLDPRT, SAT, PDF, DWG, DXF (up to 500 MB per RFQ). Units: metric or imperial.
Send your RFQ and engineering drawings to our team:
Request a Quote
Tell us about your component requirements and material challenges.