
Precision Grinding for Difficult Alloys
Centerless Grinding Services
AXALLOY Precision provides centerless grinding as part of a controlled manufacturing route for high-value components made from difficult-to-machine alloys. Based in Shenzhen, we support international engineering, procurement, and quality teams from prototype builds to repeat low-volume and batch production—where roundness, surface finish, and fit are critical.
If your project requires dependable process control, clear communication, and inspection evidence (not just the lowest unit price), AXALLOY is built for that expectation.
What Is Centerless Grinding Used For?
Centerless grinding is an efficient method for producing highly consistent diameters on cylindrical parts—without using centers to support the workpiece. It is especially valuable when you need:
- Excellent roundness and cylindricity
- Tight diameter control across multiple parts
- Smooth surface finish for sealing, bearing, or sliding fits
- A stable process for repeat production
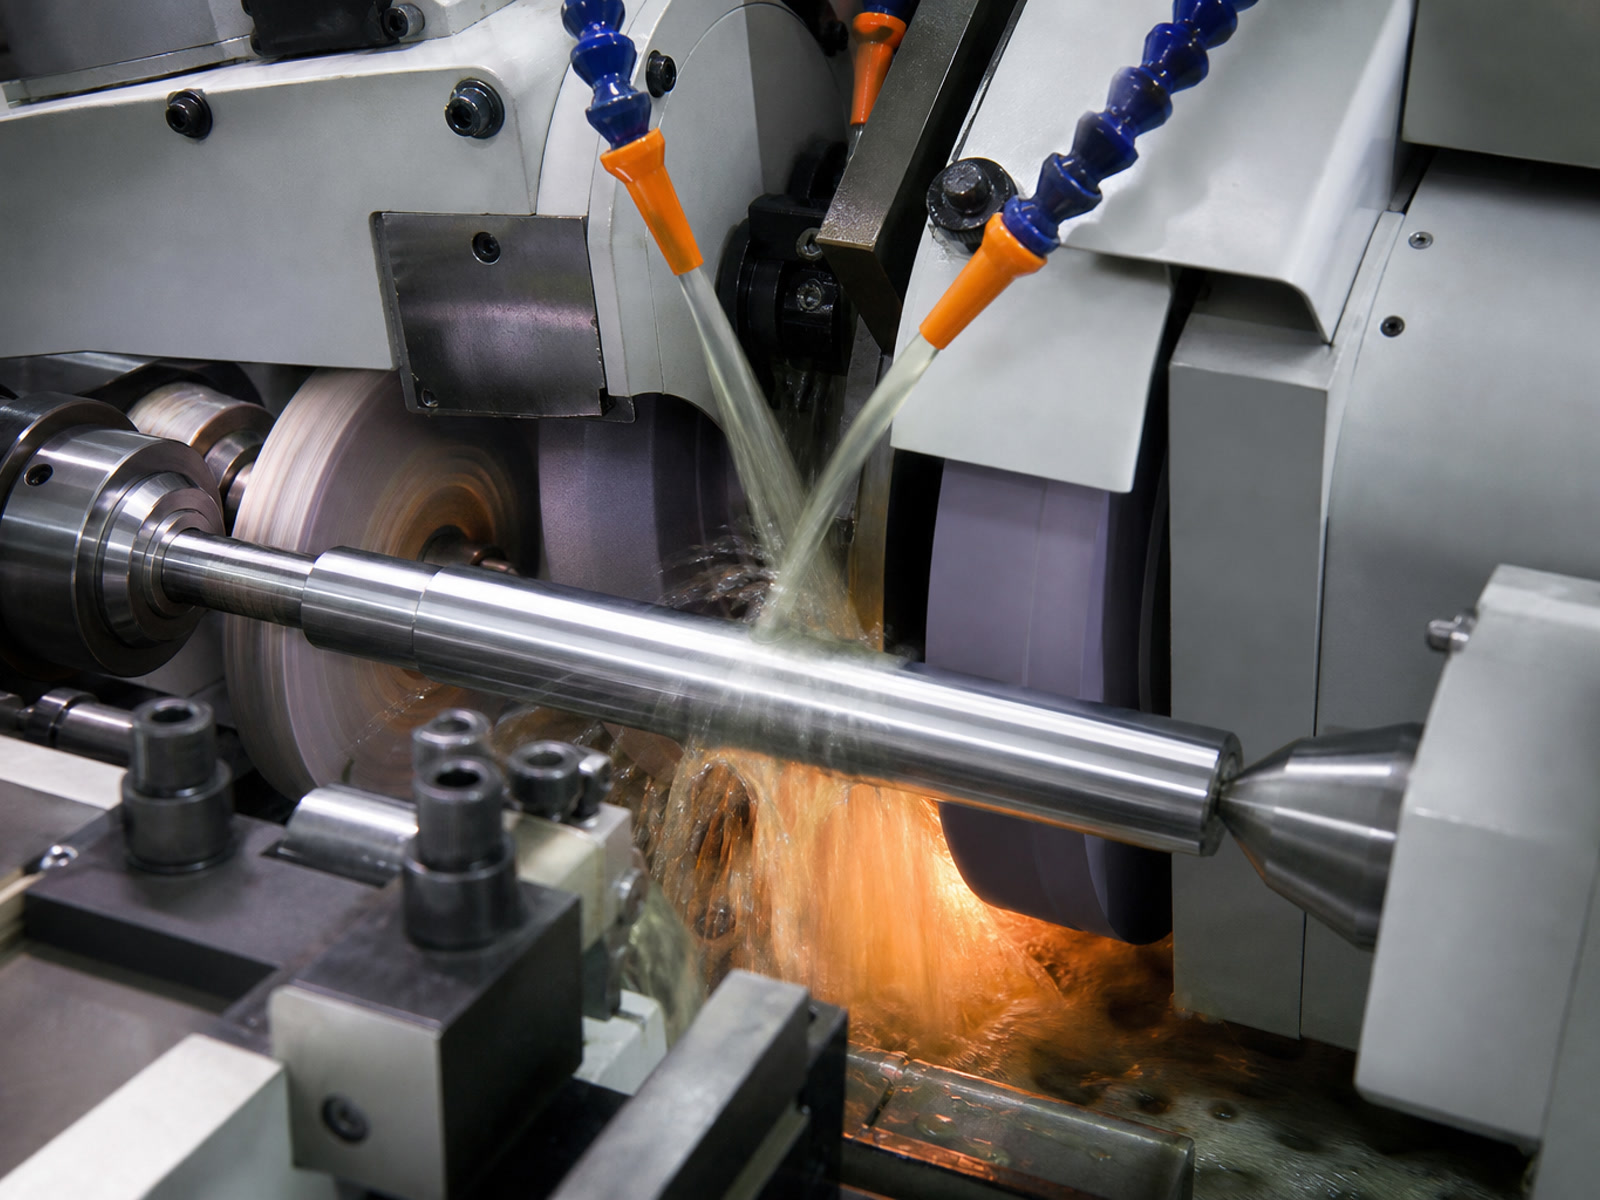
Typical Applications
Precision shafts, pins, sleeves, bushings, valve components, and cylindrical wear parts; parts requiring consistent OD sizing before/after heat treatment or coating; components where turning alone cannot meet finish or roundness requirements.
Centerless Grinding Capability at AXALLOY
We operate centerless grinding within our broader precision grinding capability (surface, cylindrical, and centerless), supporting both prototype and production needs.
±0.002 mm
Grinding Tolerance
0.002 mm
Roundness
0.003 mm
Cylindricity
Ra 0.2 μm
Surface Finish
Ø300 mm × 1,000 mm
Max Cylindrical Grinding Size (Reference)
If you have a specific diameter range, stock condition, or OD/ID relationship requirement, share your drawing and we will confirm feasibility and propose a stable process route.
Materials We Commonly Grind
AXALLOY specializes in machining and finishing materials that many suppliers avoid due to tool wear, heat sensitivity, work-hardening, or deformation risks. For centerless grinding and precision finishing, we frequently support:
Nickel-Based Alloys
Inconel (718/625 and more), Hastelloy (C-276/C-22), Monel, Haynes alloys
Titanium Alloys
Grade 2, Grade 5, Grade 23
Stainless Steels
316L, 17-4 PH, 15-5 PH, 321
Duplex / Super Duplex
2205, 2507
Cobalt Alloys
MP35N, cobalt chrome / Stellite families
High-Temperature Steels & Specialty Metals
A286, Nitronic, selected specialty metals upon request
Material behavior is considered early—especially for heat-treated conditions and distortion control.
When Centerless Grinding Is the Right Choice
Centerless grinding is often selected when your part has one or more of the following requirements:
- Tight OD tolerance (fits, bearing seats, seal interfaces)
- Low runout / improved roundness compared to turning
- Thin-wall or slender parts where clamping distortion is a risk
- High consistency in repeat batches
- Finish improvements to achieve Ra 0.2 μm class requirements
Not sure whether centerless grinding, cylindrical grinding, or a turned finish is best? We can review the drawing and recommend the most stable and cost-effective route.
Integrated Manufacturing: From CNC Machining to Ground Finish
Many centerless grinding jobs we support are part of a complete build where feature relationships and documentation matter. We routinely combine grinding with:
CNC Machining
3/4/5-axis CNC milling and CNC turning & mill-turn (reduced setups, better datum control)
EDM
Wire and sinker EDM for difficult internal geometry
Finishing & Assembly
Heat treatment, passivation, coating, deburring, marking, cleaning, and assembly support
This is particularly useful for components that require precision OD grinding after machining operations or after heat treatment.
Inspection, Traceability & Quality Documentation
AXALLOY supports export-ready inspection and documentation workflows aligned with aerospace, medical, semiconductor equipment, energy, and other controlled industries.
Inspection Capability Highlights
- CMM range: 700 × 1,000 × 600 mm
- Optical measurement accuracy: ±0.002 mm
- Surface roughness measurement: Ra 0.05–40 μm
- Hardness testing: Rockwell / Brinell / Vickers
- Temperature-controlled inspection environment
Common Deliverables (As Required)
- Material Test Report / Mill Test Certificate
- Certificate of Conformance (CoC)
- First Article Inspection (FAI)
- Ballooned drawing + full dimensional reports
- Surface roughness report
- Heat treatment and coating certificates
- Material & lot traceability records
Typical Lead Times & Volumes
Who This Service Is Built For
Best-fit customers include OEMs and Tier suppliers who prioritize:
- Manufacturability feedback and controlled processes
- Clear communication and dependable delivery
- Traceability and inspection evidence for critical parts
- Repeatable production routes for ongoing programs
Industries
Aerospace, medical devices, semiconductor equipment, energy, oil & gas, marine, robotics, automation, and precision industrial equipment.
RFQ: What to Send for an Accurate Quote
To quote centerless grinding quickly and accurately, please include:
- 2D drawing (PDF/DWG/DXF) with tolerances and critical characteristics
- 3D model when available (STEP/STP/IGES/X_T, etc.)
- Material grade and condition (annealed, solution treated, aged, etc.)
- Quantity (prototype / low-volume / repeat batch)
- Surface finish requirements (Ra) and any inspection/reporting needs
- Target delivery date and packaging requirements (if export-controlled or customer-specific)
Supported File Formats
STEP, STP, IGES, IGS, X_T, X_B, SLDPRT, SAT, PDF, DWG, DXF (up to 500 MB per RFQ)
Request a Centerless Grinding Review
Send your drawing and material callout to AXALLOY Precision for a fast manufacturability check. We will confirm grind strategy, inspection approach, and a repeatable process route—especially for difficult alloys and tight tolerance requirements.
Supported file formats: STEP, STP, IGES, IGS, X_T, X_B, SLDPRT, SAT, PDF, DWG, DXF (up to 500 MB per RFQ)
Request a Quote
Tell us about your component requirements and material challenges.