
AXALLOY Precision
Rapid CNC Prototyping for Difficult Alloys
AXALLOY Precision provides fast, controlled CNC prototype machining for complex parts made from difficult-to-machine alloys. Based in Shenzhen and serving international engineering, procurement and quality teams, we create production-representative prototypes that de-risk programs and accelerate design validation.
- Materials focus: nickel superalloys (Inconel, Hastelloy, Monel), titanium, PH stainless, duplex/super duplex, cobalt alloys and specialty metals
- Processes under one roof: 3–5 axis milling, turning and mill-turn, Swiss turning, wire/sinker EDM, precision grinding and special processes
- From first article to first shipment: DFM review, tolerance strategy, fixture planning, controlled documentation and traceability
- Prototype lead times: typically 5–10 business days, with expedited options available
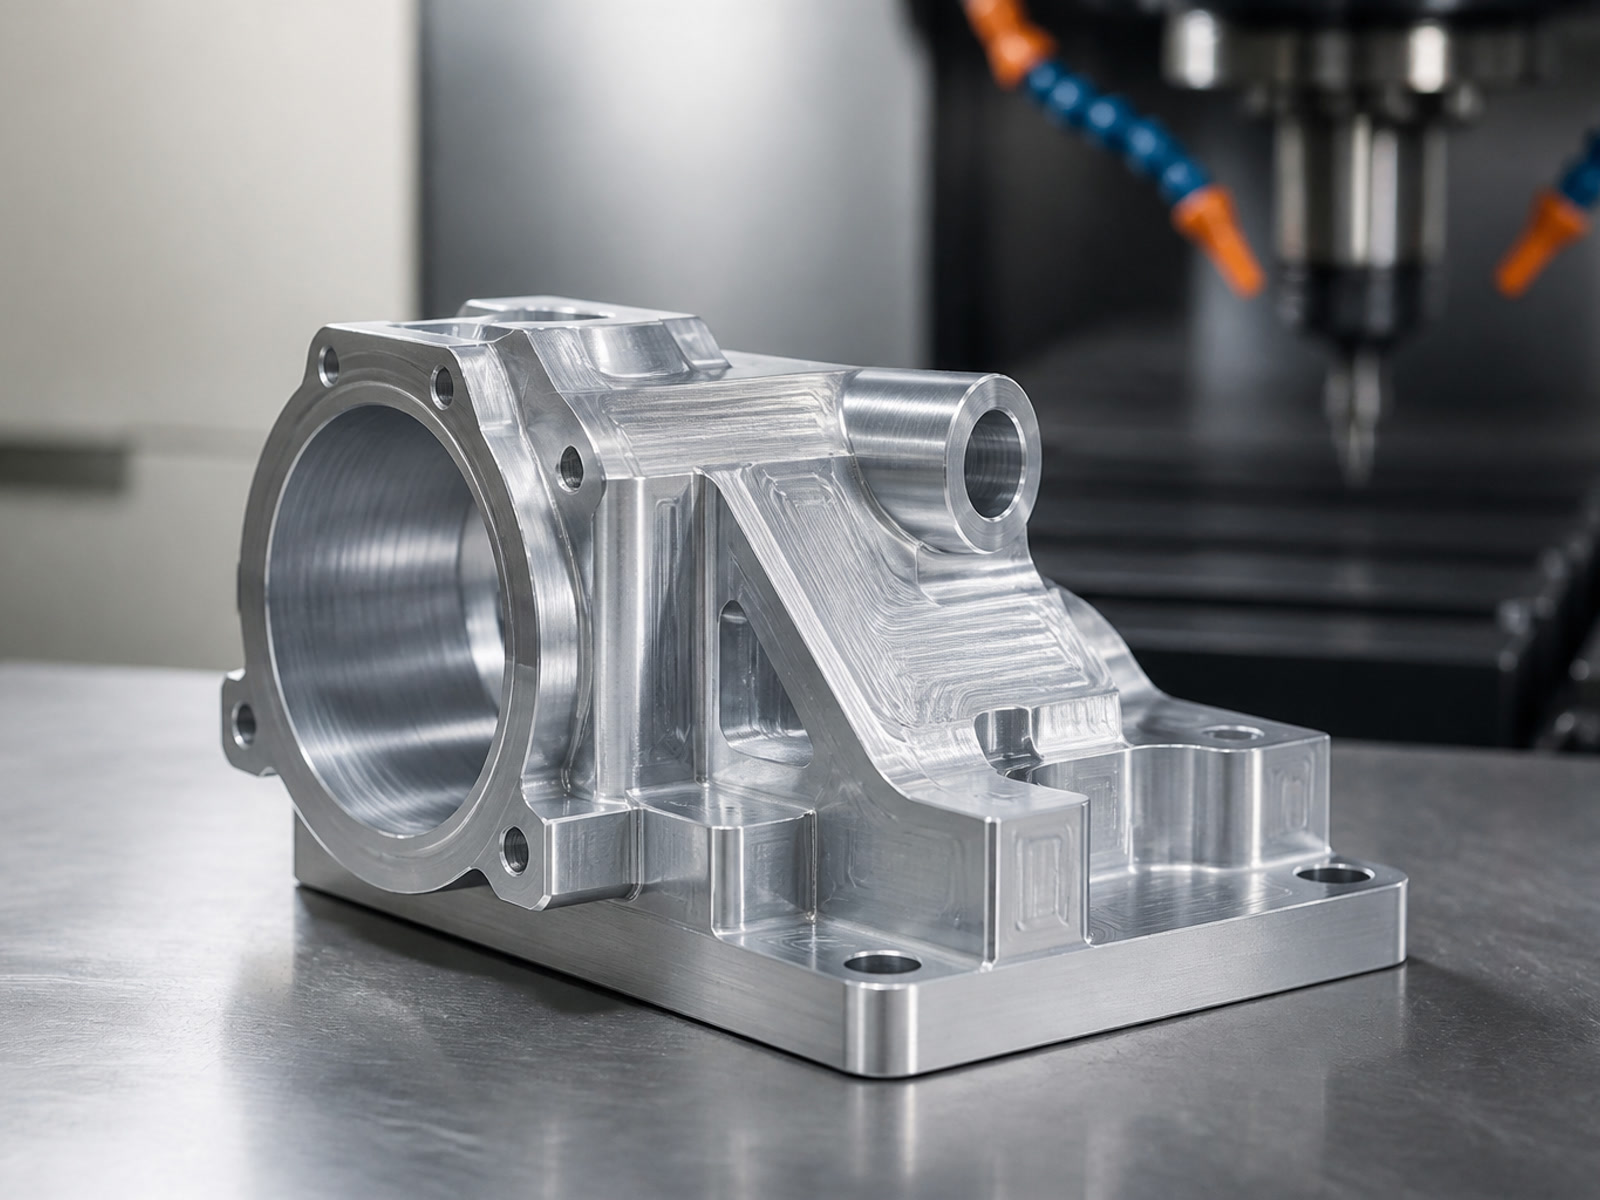
Why AXALLOY for Rapid CNC Prototyping
We combine machining expertise in difficult alloys with controlled quality systems to deliver prototypes that are truly representative of stable production.
Designed for Manufacturability
Early drawing review, DFM feedback and process planning aligned to material behavior and critical features.
Production-Representative Prototypes
Stable processes for thin walls, tight geometric tolerances, precision interfaces and demanding surfaces.
Difficult Alloys Done Right
Proven parameters for nickel-based superalloys, titanium and PH/duplex stainless steels.
Controlled Quality Evidence
Material certs, FAIs, dimensional reports and project-specific records to support PQ/PPAP-like expectations.
Dependable Communication
Clear status updates, risk visibility and documentation aligned with aerospace, medical and industrial expectations.
Prototype Machining Capabilities
Complete in-house machining and finishing capabilities for complex prototype components.
Multi-Axis CNC Milling
- 3-, 4- and 5-axis milling for complex contours, pockets, thin walls and precision interfaces
- Max 3-axis part: 1,000 × 600 × 600 mm; 5-axis: Ø500 × 400 mm; max table load: 800 kg
- Positioning accuracy: ±0.005 mm; repeatability: ±0.003 mm
- Typical milling tolerance down to ±0.005 mm
CNC Turning and Mill-Turn
- Turning to Ø500 × 1,000 mm; bar capacity to Ø80 mm (turning) and Ø65 mm (mill-turn)
- Mill-turn with main/sub spindles, C/Y axes and live tools (up to 9 axes)
- Typical tolerance down to ±0.005–0.008 mm with strong feature relationships
Swiss CNC Turning
- Small precision parts up to Ø32 mm bar, lengths to 300 mm
- Minimum thread size to M0.8 for miniature connectors, pins and medical components
EDM and Precision Grinding
- Wire EDM: ±0.005 mm accuracy, narrow slots and sharp internal corners on hard/difficult alloys
- Sinker EDM: deep cavities, ribs and blind features to Ra 0.4 μm
- Surface/cylindrical grinding to ±0.002 mm, Ra 0.2 μm, precision fits and sealing surfaces
Special Processes and Support
- Heat treatment, passivation, coating, deburring, marking, cleaning and assembly support
- Fixture design, workholding development and process validation for repeatability
Materials We Prototype
Nickel-Based Superalloys
Inconel 600/601/625/690/706/718/725/X-750, Waspaloy, Nimonic, Rene
Hastelloy & Monel
Hastelloy C-22, C-276, B-2, X; Monel 400, K-500
Titanium
Grades 2, 5, 9, 12, 23
Stainless & PH Stainless
304, 316L, 321, 410, 420, 440C, 15-5 PH, 17-4 PH
Duplex & Super Duplex
2205, 2507
Cobalt Alloys
Cobalt Chrome, Stellite, L605, MP35N
Other Specialty Metals
High-temperature steels (A286, Nitronic 50/60), Nitinol, molybdenum, tungsten, copper-nickel alloys, tool steels (A2, D2, H13, M2)
Our Material Approach
We evaluate material behavior, geometry, tolerances, surfaces, inspection strategy and volume before defining the machining process. This ensures the right cutting parameters, tooling selection and process controls are applied from the start.
Material evaluation factors:
- • Machinability and work-hardening behavior
- • Heat treatment requirements and state
- • Critical features and tolerance stack-up
- • Surface finish and integrity demands
Tolerances and Surface Quality
Precision specifications we hold across machining, grinding and EDM processes.
Dimensional Tolerances
- Standard±0.010 mm
- Precision±0.005 mm
- Position tolerancedown to 0.010 mm
- Angular±0.5° standard / ±0.1° precision
Form and Fit
- Flatnessdown to 0.005 mm
- Concentricitydown to 0.008 mm
- Roundnessdown to 0.005 mm
Surface Finishes
- Machined standardRa 1.6 μm
- Machined precisionRa 0.8 μm
- Grounddown to Ra 0.2 μm
- EDMdown to Ra 0.8 μm
Feature Capabilities
- Min wall thickness0.5 mm
- Min hole diameterØ0.5 mm
- Min thread sizeM1.0 (Swiss to M0.8)
Inspection and Documentation
Controlled quality evidence for every prototype, supporting validation and downstream production requirements.
CMM and Optical Inspection
- CMM range: 700 × 1,000 × 600 mm; accuracy up to 1.8 + L/300 μm
- Optical measurement accuracy: ±0.002 mm; height gauge resolution: 0.001 mm
- Temperature-controlled inspection environment
Available Reports and Records
- Material Test Report / Mill Test Certificate
- Certificate of Conformance
- First Article Inspection (FAI) report
- Ballooned drawing and full dimensional reports
- Surface roughness report
- Heat treatment and coating certificates
- Lot/material traceability and special process records
- Inspection photos (upon request)
- Custom quality documentation (upon request)
Lead Times and Volumes
We balance speed with process control to ensure prototypes are representative of stable production routes—especially for difficult alloys.
Best-Fit Projects and Industries
Technical Profile
- Complex geometry, thin walls and precision interfaces
- Tight GD&T requirements and demanding surfaces
- Difficult holes and threads in hard or gummy alloys
Industries Served
- Aerospace and medical devices
- Semiconductor equipment and energy
- Oil and gas, marine, robotics, automation
- Precision industrial equipment
Project Types
- Engineering prototypes and design validation
- Transfer projects from unreliable suppliers
- Repeat programs requiring controlled documentation and inspection evidence
Example Prototype Applications
Aerospace
- 5-axis titanium brackets and housings with thin-wall features
- Inconel 718 turbine-side components requiring EDM and grinding
Medical and Industrial
- Precision 17-4 PH manifolds and valve bodies with critical port alignment
- MP35N and CoCr implant-adjacent fittings needing traceability and FAI
Energy and Oil/Gas
- Duplex 2205/2507 pressure-retaining components with NPT/UNJ threads
- Hastelloy C-276 corrosion-resistant inserts and nozzles
Semiconductor and Robotics
- 5-axis aluminum-titanium hybrid fixtures and complex interfaces
- Swiss-turned micro components with cross drilling and thread milling
How We Engage on Rapid CNC Prototypes
Share Your Inputs
- 3D CAD (STEP/IGES/X_T) and 2D drawings (PDF/DWG/DXF)
- Material and heat treatment, key tolerances and surfaces
- Expected quantities, required documentation and target date
- Special processes, packaging or export requirements
Early Engineering Review
- DFM and tolerance strategy feedback
- Fixture and process planning for stability and repeatability
- Risk and alternative recommendations for thin walls, deep features and difficult threads
Controlled Execution
- Defined machining route per material/geometry
- In-process inspection gates aligned to critical-to-quality features
- Special processes and finishing to specification
Evidence and Shipment
- FAI/dimensional report package as required
- Material and lot traceability
- Export-ready packaging and shipping to your site
Supported File Formats
- 3D CADSTEP, STP, IGES, IGS, X_T, X_B, SLDPRT, SAT
- 2D DrawingsPDF, DWG, DXF
- ImagesJPG, PNG, TIFF
- ArchivesZIP, RAR
- Drawing UnitsMillimeters and inches
- Max Upload Size500 MB per RFQ
Frequently Asked Questions
Do you support expedited prototypes?
Yes. We offer expedited options based on capacity and project complexity. Share your target date and we will propose a realistic schedule.
Can you machine Inconel and titanium prototypes to tight GD&T?
Yes. We specialize in difficult alloys like Inconel 718/625 and Titanium Grade 5/23. We define tolerance strategies and inspection methods to match design intent and measurement feasibility.
What documentation can you provide with prototypes?
Material certs, CoC, FAI, ballooned drawing and dimensional reports, surface roughness, heat treatment and coating certificates, traceability and custom records as required.
What is your minimum order quantity?
MOQs start at 1 part. Prototype lots typically range from 1–20 parts, with low-volume and repeat programs supported.
Do you sign NDAs and protect IP?
Yes. We respect IP and can execute customer NDAs. Data is handled per confidentiality requirements.
Start a Rapid CNC Prototype
Email your RFQ package with 3D models and 2D drawings. Indicate material, quantities, required documentation and target date. Highlight critical features, surfaces and threads for focused DFM and inspection planning.
We respond with a clear plan balancing speed, manufacturability and documentation—so your prototype moves smoothly toward a stable production route.
AXALLOY Precision
Shenzhen, China
Specialists in Rapid CNC Prototyping for Difficult Alloys
Industries: aerospace, medical, semiconductor equipment, energy, oil and gas, marine, robotics, automation and precision industrial equipment
Markets: North America, Europe, the UK, Australia, New Zealand and advanced manufacturing markets across Asia
Request a Quote
Tell us about your component requirements and material challenges.