
Stainless Steels CNC Machining
Precision milling, turning, and mill-turn operations for demanding precipitation-hardening, duplex, super duplex, and nitrogen-strengthened stainless steels. AXALLOY engineers parts with tight geometric tolerances, work-hardening mitigation, and complete material traceability.
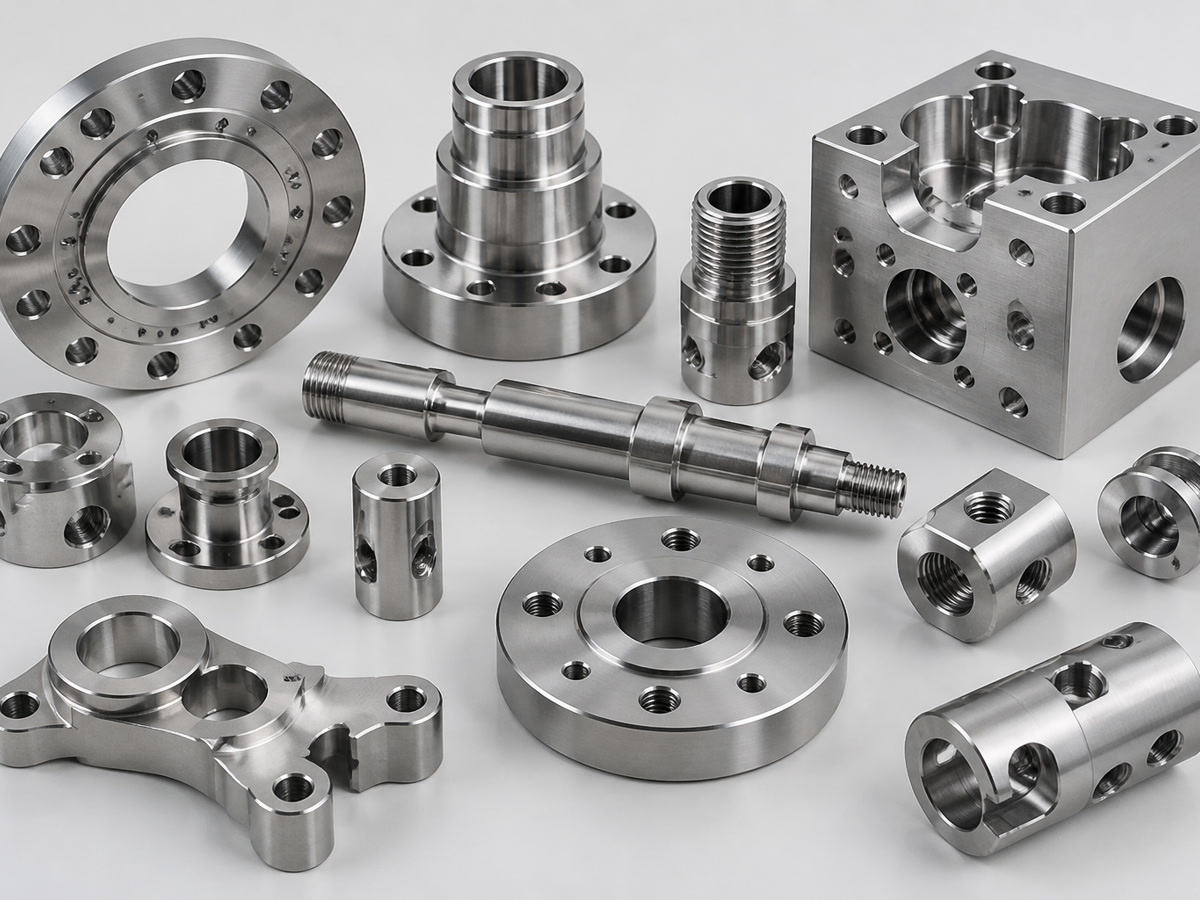
Precision Machined Stainless Steel Components
Stainless steels present unique challenges including rapid work-hardening, poor thermal conductivity, gummy chip formation, and high shear forces. At AXALLOY, our multi-axis milling, Swiss turning, and mill-turn centers are specifically configured to overcome these obstacles through optimized chip management, controlled cutting temperatures, and rigid fixturing.
Whether producing high-pressure manifold housings, surgical instrument assemblies, downhole valve trim, or marine propulsion shafts, we manage the entire manufacturing cycle—from raw material lot traceability to finish grinding, EDM, passivation, and coordinate measurement reporting.
Stainless Steel Technical Articles & Capability Guides
Explore specific machining parameters, mechanical properties, and tolerance guidelines by grade.
Stainless Steel CNC Machining | AXALLOY Precision
AXALLOY Precision provides tight-tolerance stainless steel CNC machining for 17-4 PH, 15-5 PH, 316L, duplex and super duplex grades. From prototype to low-volume production with full inspection, traceability and dependab
View details →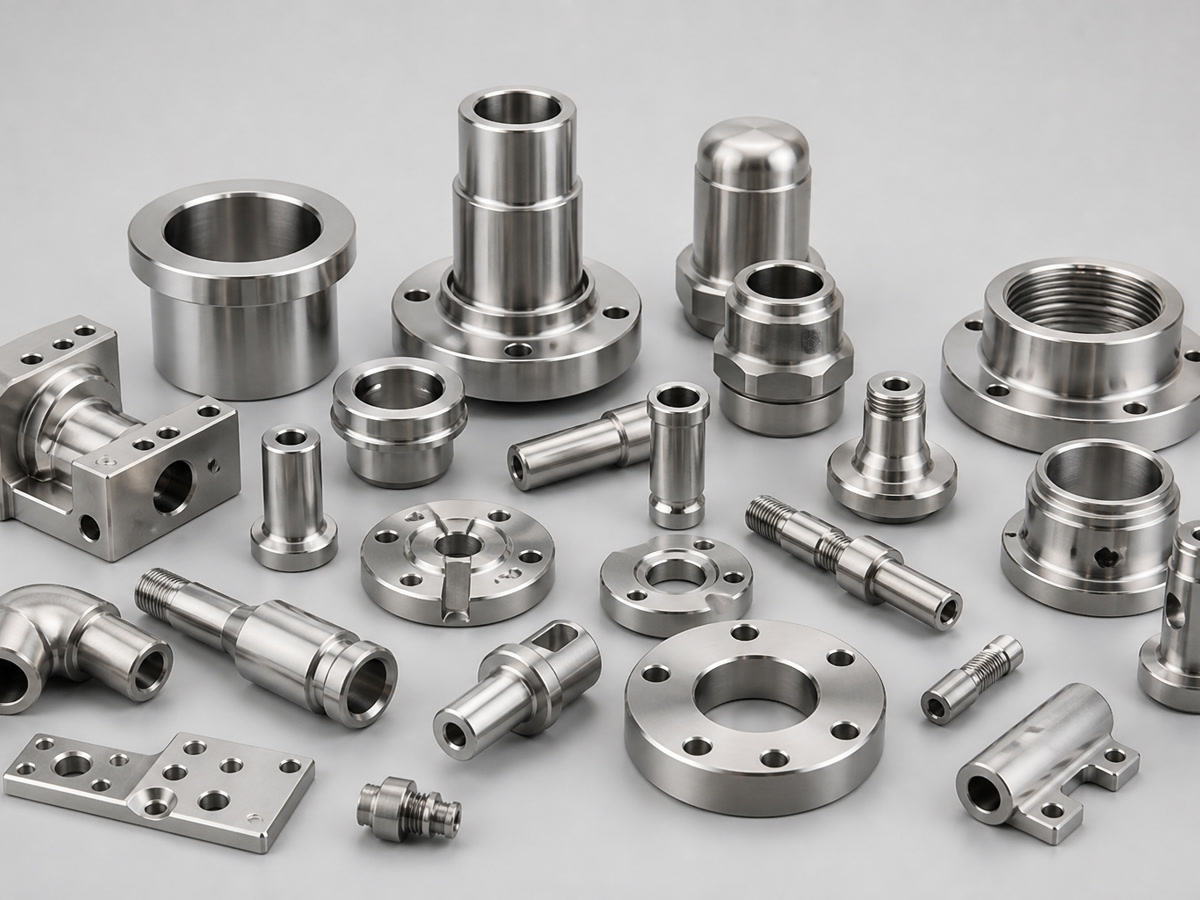
316L CNC Machining for Precision Components
Reliable 316L CNC machining for precision components with tight tolerances, full material traceability, and quality documentation. Prototype to production. Get a quote.
View details →Stainless Steel Capability Matrix
| Parameter | Standard Stainless Steel Capability | High-Precision Capability |
|---|---|---|
| Dimensional Tolerance | ±0.010 mm (±0.0004 in) | Down to ±0.005 mm |
| Cylindrical Runout & Roundness | 0.010 mm | Down to 0.002 mm (Ground) |
| Surface Roughness (Ra) | Ra 1.6 μm (Milled / Turned) | Ra 0.2 μm (Surface / OD Grinding) |
| Minimum Wall Thickness | 0.8 mm | 0.5 mm (Geometry dependent) |
| Minimum Thread Feature | M1.6 / #0-80 UNF | M0.8 (Swiss micro-machining) |
| Secondary Finishing | Passivation (ASTM A967), Electropolishing, Bead Blasting, Thermal Deburring, Heat Treatment | |
Quality & Traceability
Engineered Quality Verification for Regulated Industries
Critical stainless components in marine, semiconductor, medical, and aerospace sectors require rigorous verification. AXALLOY maintains calibrated measurement environments and supplies standard documentation packages with every batch.
Material Certification
Every raw bar and billet arrives with an authentic Mill Test Certificate (MTR) confirming chemical composition and mechanical properties, with complete heat and lot numbering mapped to finished parts.
CMM Dimensional Reports
Temperature-controlled metrology labs utilizing bridge coordinate measuring machines (accuracy 1.8 + L/300 μm), optical profile projectors, and surface profilometers guarantee print conformance.
FAIR & Bubble Drawings
First Article Inspection Reports (FAIR) paired with ballooned 2D engineering drawings ensure that complex multi-axis contours, geometric tolerances, and surface textures match procurement guidelines.
Request a Stainless Steel Machining Quote
Share your 2D drawings (PDF/DWG) and 3D models (STEP/IGES) for a thorough engineering assessment. AXALLOY reviews raw material specifications, tight tolerance features, and manufacturing steps to deliver competitive pricing and dependable delivery schedules.
Request a Quote
Tell us about your component requirements and material challenges.