
Difficult-Alloy Precision CNC Machining
Inconel Prototype Machining
Precision CNC prototypes in nickel-based superalloys demand a stable process, disciplined inspection, and dependable communication. AXALLOY Precision is a Shenzhen-based machining partner focused on difficult-to-machine alloys like Inconel, supporting international engineering, procurement and quality teams from first article through repeat low-volume production.
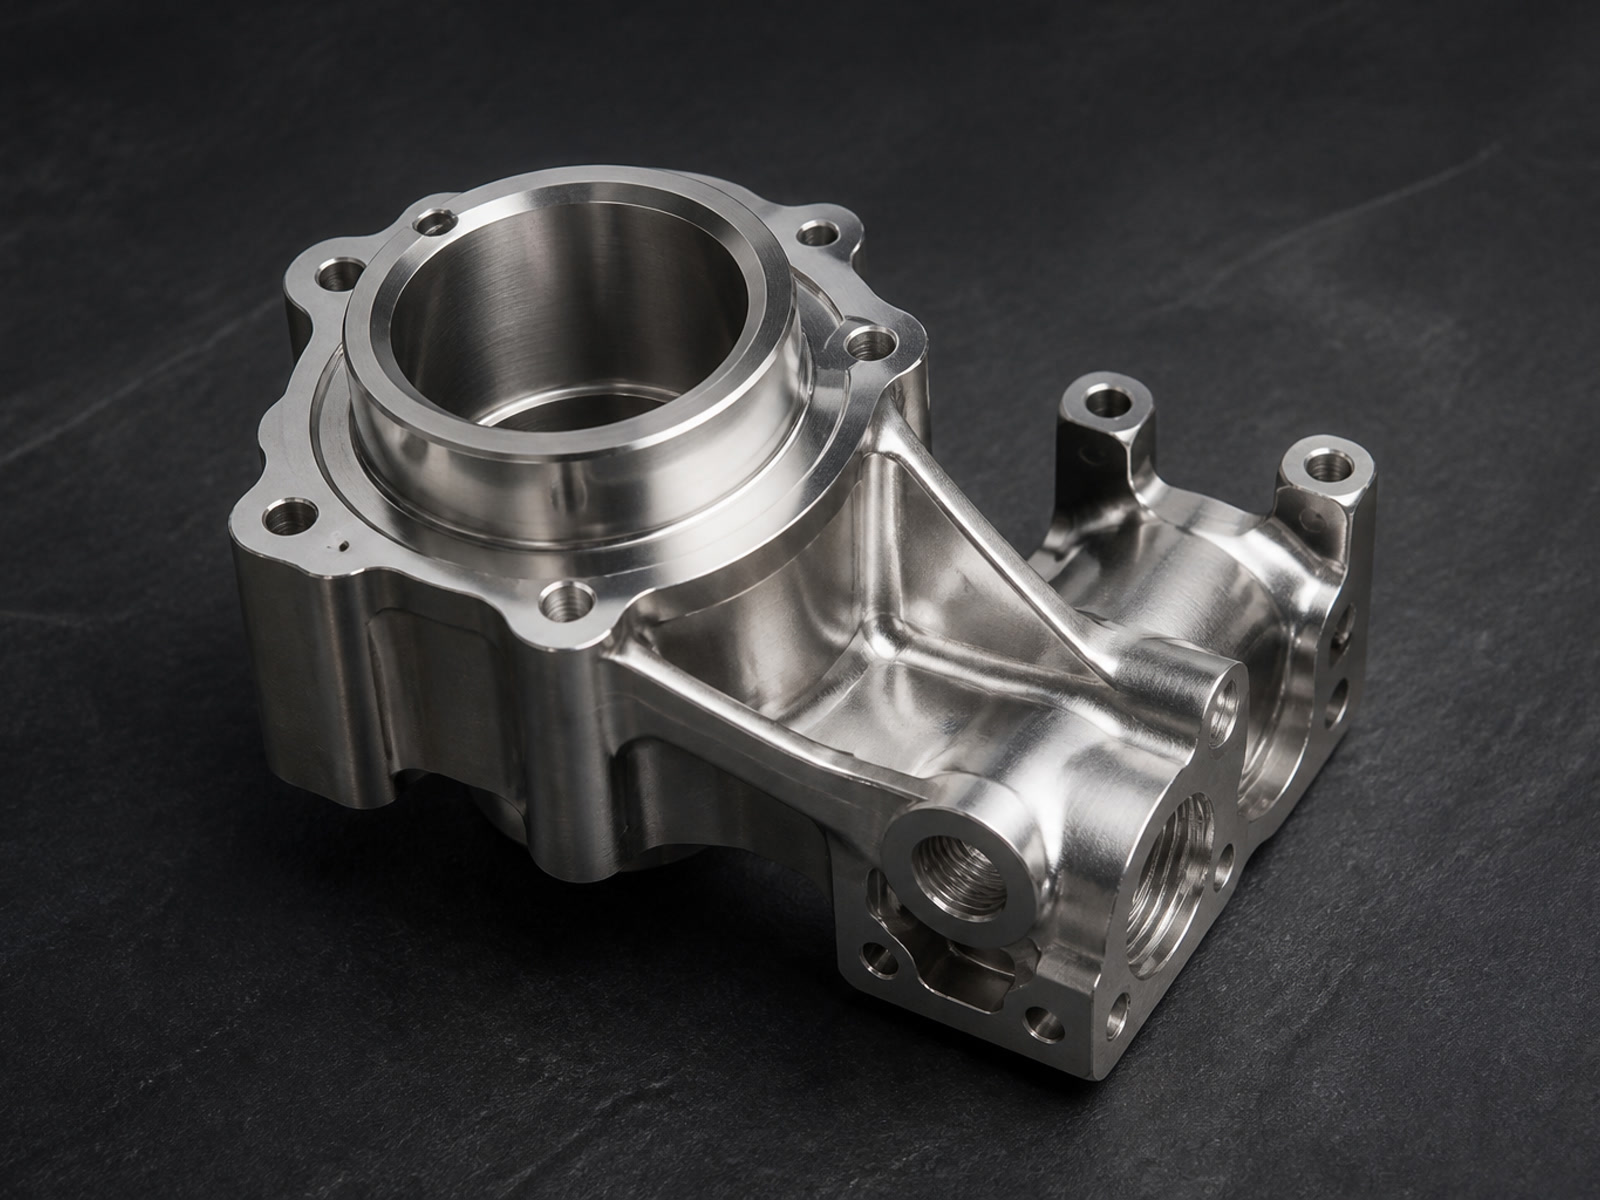
Materials Focus
Inconel 600, 601, 625, 690, 706, 718, 725, X-750 and related nickel superalloys such as Hastelloy, Waspaloy, Nimonic and Rene.
- •Core processes: 3-5 axis milling, turning, mill-turn, Swiss turning, wire/sinker EDM, precision grinding
- •Documentation ready: MTR/MTC, CoC, FAI, ballooned drawings, full dimensional reports, special process records
- •Markets served: North America, Europe, UK, Australia/New Zealand and advanced manufacturing markets in Asia
Why AXALLOY for Inconel Prototypes
- Built for difficult alloys: Toolpath strategies, fixturing plans and inspection routes are tailored to Inconel's work-hardening and heat-resistance behavior before chips are cut.
- From DFM to delivery: Drawing review, tolerance and surface requirement validation, fixture planning, and process development are standard steps.
- Evidence-based quality: Temperature-controlled inspection room, CMM, optical measurement and traceable records give engineering and SQE teams confidence.
- Communication that travels: We support international OEMs, Tier 1/Tier 2 suppliers and product-development teams with clear updates, change control and responsive RFQ handling.
Typical Inconel Prototype Applications
Aerospace
Brackets, housings, impellers, blades, seals, precision inserts
Energy / Oil & Gas
Nozzles, valve parts, manifolds, connectors, downhole components
Semiconductor / Industrial
High-temperature interfaces, precision plates, complex structural parts
Medical / Scientific
Corrosion- and heat-resistant fittings, small precision components
Suitable features include thin walls, precision pockets, critical interfaces, tight positional tolerances, demanding surfaces, intricate holes/threads, and sharp internal corners via EDM.
Capabilities for Inconel Prototyping
Milling (3/4/5-axis)
- Max 3-axis part size: 1,000 × 600 × 600 mm
- Max 5-axis part size: Ø500 × 400 mm
- Positioning accuracy: ±0.005 mm; repeatability: ±0.003 mm
- Precision tolerance: down to ±0.005 mm
- Min internal corner radius: R0.3 mm
- Surface finish: Ra 0.8 μm (machined), Ra 0.2 μm (ground)
Turning and Mill-Turn
- Max turning diameter: Ø500 mm; length: 1,000 mm
- Mill-turn up to 9 axes, Ø400 × 800 mm, sub-spindle, C/Y axes, live tooling
- Typical tolerance: down to ±0.005-0.008 mm; concentricity down to 0.008 mm
EDM and Grinding
- Wire EDM accuracy: ±0.005 mm; min cutting width 0.15 mm; taper up to ±30°
- Sinker EDM: min internal corner radius R0.05 mm; surface finish down to Ra 0.4 μm
- Precision grinding: tolerance down to ±0.002 mm; roundness down to 0.002 mm
General
- Min machined hole: Ø0.5 mm; min thread: M1.0
- Min wall thickness: 0.5 mm (application-dependent)
- Prototype lead time: typically 5-10 business days; expedited available
- Quantities: 1-20 parts (prototypes), scalable to controlled low-volume and batches
Process Control for Nickel Superalloys
Upfront Evaluation
Material behavior (grade/condition), geometry, tolerances, surface/inspect strategy, target quantities and delivery.
DFM and Tolerance Review
Feedback on risk features, datum strategy, wall thickness, minimum radii, and inspection accessibility.
Fixture and CAM Strategy
Stable workholding, controlled tool engagement, coolant and chip evacuation plans for Inconel work-hardening.
Pilot Operations
Validate tool life, heat input and dimensional stability before full run.
In-Process and Final Inspection
Defined checkpoints, CMM routines and documented results per your plan.
Documentation and Packaging
MTRs, FAI, dimensional reports, special process certificates and export-ready packing.
Special processes available: heat treatment coordination, EDM, precision grinding, deburring, marking, cleaning, coatings and passivation where applicable, with records.
Quality and Inspection
- •CMM measuring range: 700 × 1,000 × 600 mm; accuracy up to 1.8 + L/300 μm
- •Optical measurement accuracy: ±0.002 mm
- •Surface roughness range: Ra 0.05-40 μm
- •Hardness testing: Rockwell, Brinell, Vickers
- •Inspection environment: temperature-controlled; calibrated equipment
Available Documentation
- MTR/MTC, CoC, FAI report, ballooned drawing report
- Full dimensional report, surface roughness report
- Heat treatment/coating certificates
- Material and lot traceability
- Inspection photos (on request)
Design Notes for Inconel Prototypes
Chip Load and Heat
Where possible, allow internal corner radii ≥ R0.3 mm and avoid abrupt section changes to reduce heat concentration.
Thin Walls
We can machine down to 0.5 mm; for Inconel prototypes, consider local stiffening or temporary tabs to improve stability.
Threads and Holes
Pilot EDM for small deep holes or sharp internal features; define critical thread classes and gauge requirements early.
Datum Scheme
Clear primary/secondary datums and access for CMM probing accelerates FAI and reduces iteration cycles.
Surface Finish
Specify functional finishes (e.g., ground Ra 0.2 μm) only where needed to control cost and lead time. If you'd like, we can provide DFM suggestions on your drawing before finalizing tolerances.
Who We Serve
Industries
Aerospace, medical devices, semiconductor equipment, energy, oil & gas, marine, robotics, automation, precision industrial equipment
Companies
OEMs, Tier 1/Tier 2 suppliers, engineering firms, contract manufacturers, product developers
Decision-Makers
Mechanical/design/manufacturing engineers, sourcing/commodity managers, supplier quality engineers/managers
Best-fit projects emphasize manufacturability, process control, traceability and clear documentation rather than lowest unit price.
File Formats and RFQ Inputs
Accepted File Formats
- 3D CAD: STEP/STP, IGES/IGS, X_T/X_B, SLDPRT, SAT
- 2D Drawings: PDF, DWG, DXF
- Others: ZIP/RAR (up to 500 MB), image refs (JPG/PNG/TIFF)
- Units: Millimeters and inches
To Accelerate a Quote
- 2D drawing with material grade (e.g., Inconel 718, condition if known)
- 3D model for geometry (STEP preferred)
- Quantities (prototype and any follow-on lots)
- Critical features and datum scheme
- Surface finish and special processes
- Inspection level (FAI, full dimensional, certificates)
- Target delivery and any export/packaging requirements
NDA-friendly: We honor customer confidentiality and can work under your NDA.
From Prototype to Production
AXALLOY supports the full lifecycle—engineering prototypes, design validation, low-volume manufacturing and controlled repeat batches (1-10,000+ parts). When a prototype graduates to production, we lock in the proven process, fixtures, inspection plan and documentation to maintain consistency and reduce risk.
FAQs: Inconel Prototype Machining
Which Inconel grades do you machine?
Commonly 600, 601, 625, 690, 706, 718, 725 and X-750, plus related nickel alloys like Waspaloy, Nimonic and Rene.
How fast can you deliver prototypes?
Typical prototype lead time is 5-10 business days, with expedited options available depending on geometry and documentation needs.
What tolerances are achievable on prototypes?
General precision down to ±0.005 mm for milling/turning, position down to 0.010 mm, flatness down to 0.005 mm, with ground finishes to Ra 0.2 μm when required.
Can you provide FAI and material traceability?
Yes. We provide MTR/MTC, CoC, FAI and full dimensional reports, and special process records as specified.
Do you support complex features like sharp internal corners or deep cavities?
Yes. We use wire/sinker EDM for sharp internal corners, narrow slots and deep cavities, and precision grinding for tight roundness/flatness requirements.
Ready to discuss your Inconel prototype?
Send your drawings and models to request a fast, engineering-led review. We'll provide DFM feedback, a clear plan for process control, and a dependable path from first article to repeatable production.
Request a Quote
Tell us about your component requirements and material challenges.
Location
Shenzhen, China
Service Regions
North America, Europe, UK, Australia/NZ and advanced Asian markets
Email/RFQ
info@alloycncmachining.com
AXALLOY Precision — Precision Machining for Difficult Alloys.