
Production Alloy Parts
We machine production alloy parts in difficult-to-machine materials with tight tolerances and full documentation—prototype to low-volume and repeat production.
- 3-, 4-, 5-axis milling, turning, mill-turn, Swiss, EDM, grinding
- Precision to ±0.005 mm; Ra down to 0.2 μm (ground)
- Material traceability, FAI, dimensional reports
- Standard lead time 10–20 business days; prototypes 5–10; expedite available
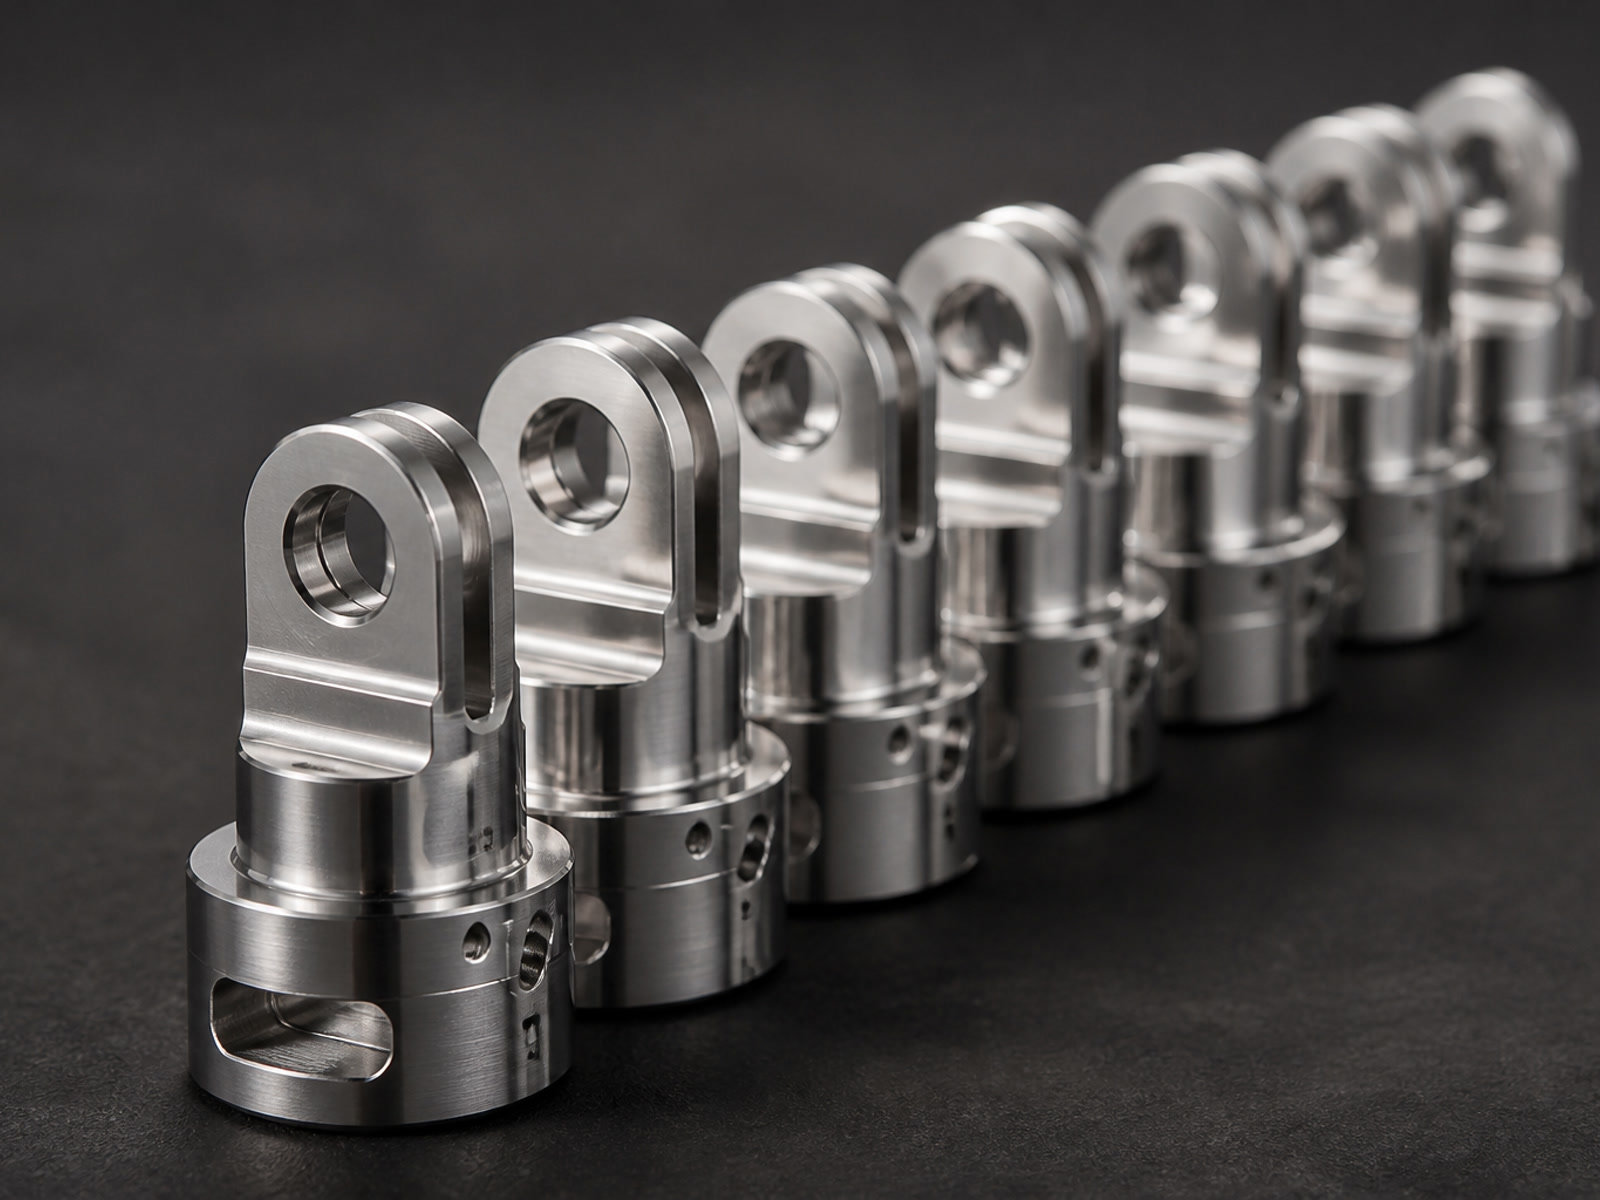
We are your CNC partner for difficult alloys
We are a Shenzhen-based CNC machining partner focused on complex, high-value production alloy parts. We support international engineering, procurement and quality teams from DFM and prototypes through controlled low-volume and repeat production. If you value manufacturability, process control, documentation and dependable communication—not simply the lowest unit price—we're a strong fit.
Industries
Aerospace, medical devices, semiconductor equipment, energy, oil & gas, marine, robotics, automation and precision industrial equipment.
Company types
OEMs, Tier 1/2 suppliers, engineering firms, contract manufacturers and product-development companies.
Decision-makers
Mechanical/design/manufacturing engineers, sourcing/commodity managers, SQEs and quality managers.
What we machine
Core machining capabilities
- Multi-axis milling: 3-, 4- and 5-axis for complex contours, thin walls, precision interfaces
- Turning and mill-turn: 2-axis and live-tool turning; main/sub spindle, C/Y-axis mill-turn for fewer setups and stronger feature relationships
- Swiss CNC turning: small precision components and fittings
- EDM: wire and sinker for tight profiles, sharp internal corners and deep cavities
- Precision grinding: surface, cylindrical and centerless for critical fits and finishes
- Prototype to production: engineering prototypes, design validation, low-volume manufacturing and controlled repeat production
- Special processes: EDM, precision grinding, heat treatment, passivation, coating, deburring, marking, cleaning and assembly support
Material focus for production alloy parts
- Nickel-based alloys: Inconel 600/601/625/690/706/718/725, X-750; Hastelloy C-22/C-276/B-2/X; Monel 400/K-500; Waspaloy; Nimonic; Rene
- Titanium alloys: Grades 2, 5, 9, 12 and 23
- Stainless and PH steels: 304, 316L, 321, 410, 420, 440C, 15-5 PH, 17-4 PH
- Duplex: 2205 and Super Duplex 2507
- Cobalt alloys: Cobalt Chrome, Stellite, L605, MP35N
- High-temp steels and specialty metals: A286, Nitronic 50/60, Nitinol, molybdenum, tungsten, copper-nickel alloys, tool steels (A2, D2, H13, M2)
We define machining processes after evaluating material behavior, geometry, tolerances, surfaces, inspection strategy and volume.
Capability highlights
Tolerances and geometry
- Standard dimension: ±0.010 mm; precision: ±0.005 mm
- Angular: standard ±0.5°, precision ±0.1°
- Position: down to 0.010 mm
- Flatness: down to 0.005 mm
- Concentricity: down to 0.008 mm
- Minimum wall: 0.5 mm; minimum hole: Ø0.5 mm; minimum thread: M1.0 (Swiss down to M0.8)
Finishes
- Standard machined: Ra 1.6 μm; precision machined: Ra 0.8 μm
- Ground: down to Ra 0.2 μm
- EDM surfaces: down to Ra 0.8 μm
Size and weight
- Milling up to X1000 × Y600 × Z600 mm; table load up to 800 kg
- Turning up to Ø500 × 1000 mm; bar up to Ø80 mm (mill-turn bar Ø65 mm; Swiss bar Ø32 mm)
- Maximum part weight: 1,000 kg
Typical parts: valve bodies, manifolds, impellers, blades, pumps, housings, brackets, connectors, nozzles, shafts, sleeves, bushings, threaded and multi-feature rotational components.
Inspection and documentation that procurement can count on
Inspection capability
- CMM 700 × 1000 × 600 mm; accuracy up to 1.8 + L/300 μm
- Optical measurement ±0.002 mm; temperature-controlled inspection room
- Surface roughness Ra 0.05–40 μm; hardness testing (Rockwell/Brinell/Vickers)
- In-process, first article and final inspection supported
Quality documentation
- Material Test Report / Mill Test Certificate
- Certificate of Conformance
- First Article Inspection Report (AS9102-style available on request), ballooned drawings
- Full dimensional reports; surface roughness reports
- Heat treatment and coating certificates
- Material and lot traceability; special-process records
- Inspection photos (on request); custom documentation packages available
How we deliver production alloy parts
-
1
RFQ submission
Send 2D drawings (PDF/DWG/DXF) and 3D models (STEP/STP/IGES/Parasolid/SLDPRT/SAT). Include material, quantity by lot, critical features, required documentation and target date. Max upload: 500 MB per RFQ; units: metric and imperial.
-
2
DFM and risk review
We review tolerances, thin walls, threads, features and inspection strategy; provide practical alternatives if needed.
-
3
Quotation
Fixed routing, defined fixtures and inspection plan; clear lead time and lot structure.
-
4
Prototype/FAI (as required)
First articles with full documentation before production release.
-
5
Production and in-process control
Controlled setups, repeatable gaging and SPC where appropriate.
-
6
Final inspection, packing and shipment
Export-ready packaging and part protection; complete documentation set.
Lead times: prototypes 5–10 business days; standard production 10–20 business days; expedited service available.
Volumes: 1–10,000+ parts; MOQ 1 part.
Why procurement teams choose us for production alloy parts
Difficult alloys, done right
Stable processes for nickel, titanium, PH stainless, duplex and cobalt alloys.
Complex geometry with fewer setups
5-axis milling and mill-turn improve feature relationships and reduce risk.
Real DFM and controlled documentation
Practical feedback before cutting; traceability and inspection evidence at shipment.
Repeatable quality and communication
Clear status updates and risk management for international programs.
One partner, multiple special processes
EDM, grinding, heat treatment, passivation, coatings and assembly support.
Not an ideal fit
Purely commodity parts bought on lowest price, incomplete technical requirements, unverified certification demands or unauthorized component reproduction.
RFQ checklist for faster quotes
- 2D drawing with tolerances and notes (PDF preferred)
- 3D model (STEP/STP/IGES/Parasolid/SLDPRT/SAT)
- Material grade and condition
- Quantities by lot and any repeat schedule
- Critical features and datums; GD&T; special surface requirements
- Required documentation (e.g., MTR, CoC, FAI, dimensional report, special-process records)
- Target lead time and delivery terms
- Any approved substitutions or open items for DFM feedback
FAQs
Do you sign NDAs and protect IP?
Yes. We can execute customer NDAs and restrict access to project data. Files are handled confidentially.
Can you supply First Article Inspection and full traceability?
Yes. We provide FAI reports, material traceability and project-specific quality records as required.
What special processes can you manage?
EDM (wire and sinker), precision grinding, heat treatment, passivation, coating, deburring, marking and cleaning; certificates provided.
What markets do you support?
North America, Europe, the UK, Australia, New Zealand and advanced manufacturing markets across Asia.
What surface finishes can you achieve?
Machined Ra 1.6–0.8 μm, ground down to Ra 0.2 μm, EDM down to Ra 0.8 μm; additional coatings on request.
Contact
AXALLOY Precision — Shenzhen, China. Precision CNC machining for difficult alloys, from prototypes to production alloy parts.
Email: sales@axalloy-precision.com
RFQ files: STEP/STP/IGES/X_T/X_B/SLDPRT/SAT, PDF/DWG/DXF, ZIP/RAR; images JPG/PNG/TIFF
Standard lead times: prototypes 5–10 business days; production 10–20 business days; expedite available
Build your next program on a stable machining route. Send your RFQ and let's produce your alloy parts with confidence.
Send your inquiry
Request a Quote
Tell us about your component requirements and material challenges.