
Precision Motion Components CNC Machining
Prototype to Low/Medium Volume RFQ
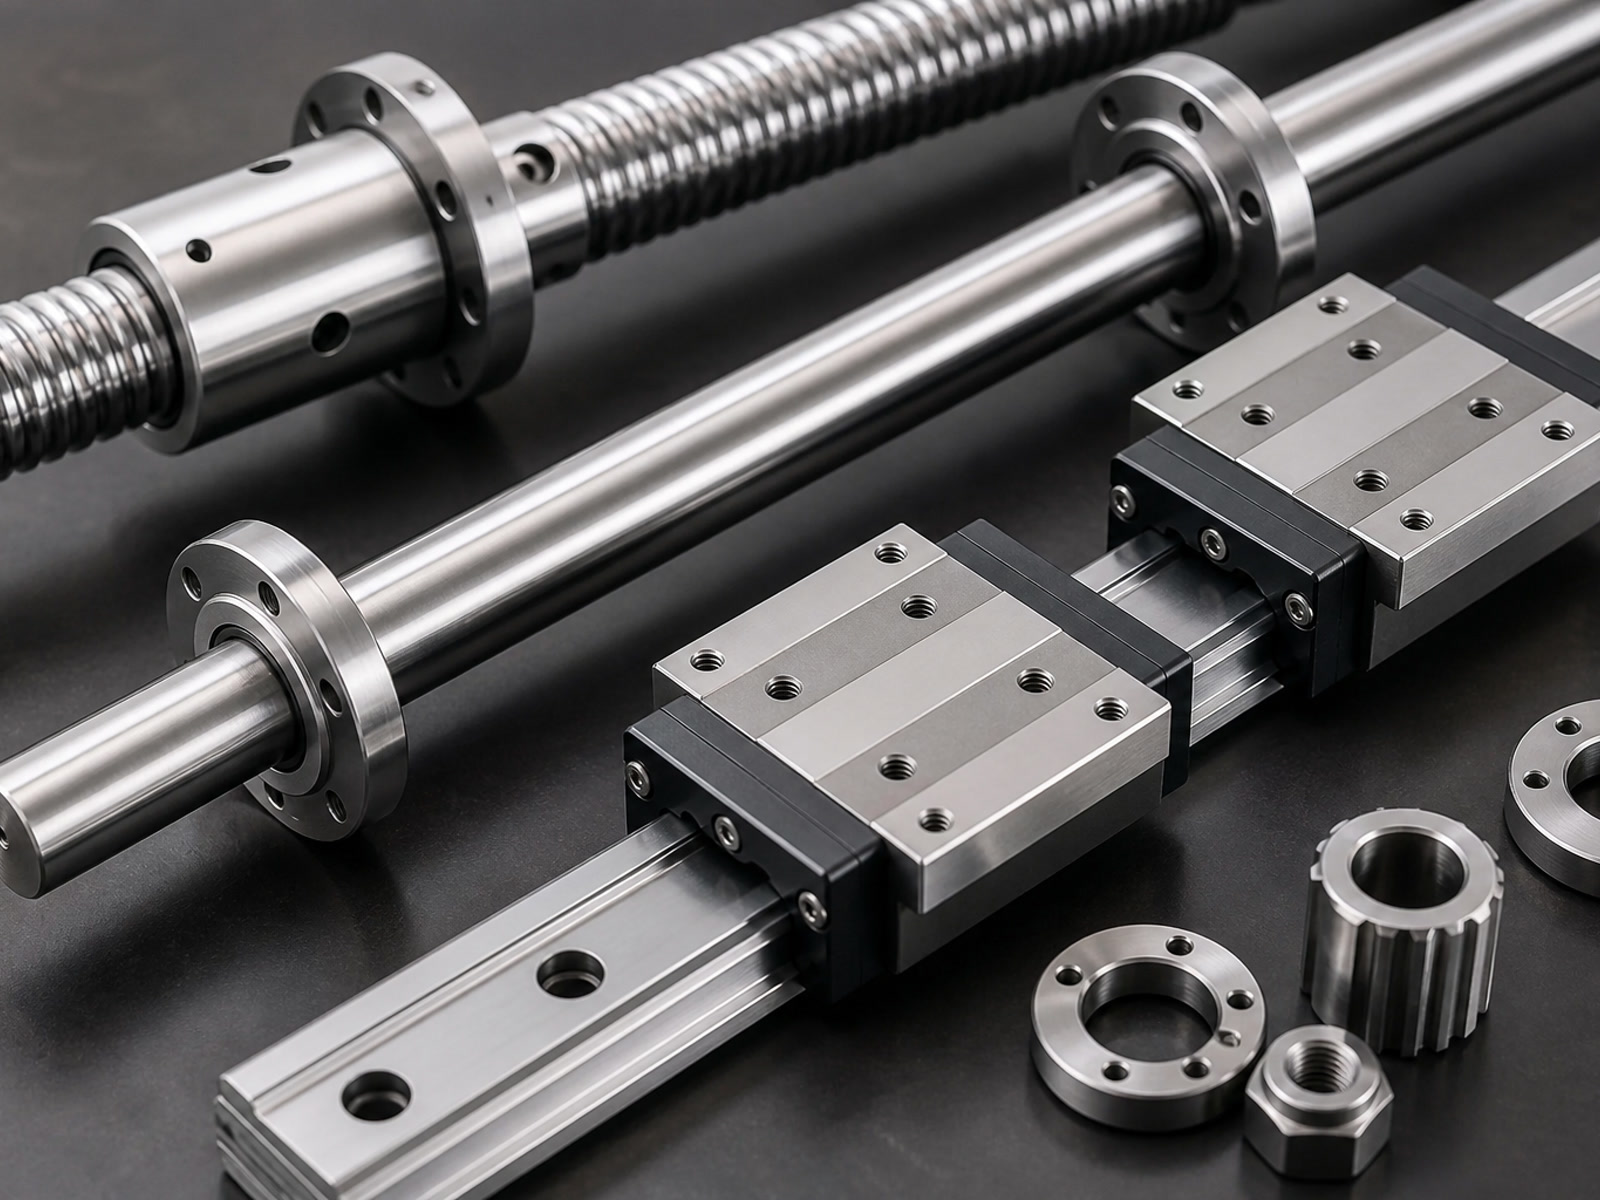
AXALLOY Precision machines precision motion components for engineering teams that need predictable fit, smooth motion, and traceable quality—especially when the material or geometry makes machining riskier than usual. We support customers from prototype validation through controlled repeat production, with inspection evidence and documentation aligned to your drawing.
If you're requesting quotes for parts like shafts, sleeves, hubs, bushings, couplers, lead screw/nut hardware, bearing seats, valve motion parts, or high-precision interfaces, send your 2D/3D package and we'll return DFM feedback and a manufacturing route designed to hold tolerance across batches.
What you get when you RFQ AXALLOY
1) Motion that assembles correctly the first time
For motion assemblies, a "good looking" part is not enough—bearing fits, concentricity, and surface finish drive friction, noise, and wear. We plan setups and finishing steps to protect critical relationships, helping you get:
- •Stable bearing/shaft fits with controlled diameter tolerance and roundness
- •Coaxial features that stay aligned (OD/ID/threads/seats)
- •Consistent surface finish for sliding/sealing/contact areas
2) Fewer setups to protect feature-to-feature relationships
With mill-turn and multi-axis milling, we reduce re-clamping and reference changes. That means you receive:
- •Better positional relationship between turned and milled features (keyways, flats, cross-holes)
- •Lower runout risk on rotating components
- •More repeatable production when the part becomes a program
3) Faster iterations that reduce engineering downtime
"Fast" only matters if it speeds up your project. Our prototype lead time helps you:
- •Validate tolerance stack-ups and motion feel earlier
- •Catch design-for-manufacturing issues before release
- •Avoid waiting weeks to discover a minor fit problem that blocks the build
4) Documentation that supports approvals and supplier control
If your internal process requires proof—not promises—we provide the records needed to move parts through incoming inspection and audits:
- •Material certificates and lot traceability
- •First Article Inspection (FAI) and dimensional reports
- •Special-process certificates (heat treatment, coating, passivation, etc.)
5) A stable route for difficult alloys used in high-load motion systems
When corrosion resistance, temperature performance, or strength pushes you into challenging materials, we evaluate material behavior and finishing strategy before cutting metal. You get:
- •Process planning to reduce distortion and burr risk
- •Finish strategies for sealing faces, bearing seats, and threaded motion features
- •Options for grinding/EDM when milling/turning alone can't meet geometry or finish needs
Typical precision motion components we machine
Rotating parts
Shafts, spindles, hubs, sleeves, precision pins
Alignment & fit parts
Bushings, bearing seats, spacers, locating components
Power transmission interfaces
Couplers, keyed/flat features, threaded ends
Fluid/valve motion elements
Stems, nozzles, fittings, actuator-related parts
Compact precision parts
Small shafts/pins/connectors via Swiss turning
If your component includes thin walls, tight GD&T, difficult holes/threads, or critical coaxial relationships, include the critical features list in your RFQ—we'll quote with an inspection and process plan that matches those risks.
Materials commonly used in motion assemblies
We frequently machine difficult alloys selected for corrosion resistance, fatigue strength, or high temperature performance:
Nickel alloys
Inconel 718/625, Hastelloy C-276/C-22, Monel
Titanium
Grade 2 / 5 / 23
PH stainless
17-4 PH, 15-5 PH
Stainless
316L, A286, duplex/super duplex
Specialty
MP35N, cobalt alloys, tungsten/molybdenum (selected)
Capability parameters for RFQ planning
General machining & quality targets
| Parameter | Standard Capability |
|---|---|
| Supported production volume | 1–10,000+ parts |
| Prototype quantity | 1–20 parts |
| Low-volume production | 20–500 parts |
| Batch production | 500–10,000+ parts |
| Standard dimensional tolerance | ±0.010 mm |
| Precision dimensional tolerance | ±0.005 mm |
| Position tolerance | Down to 0.010 mm |
| Flatness | Down to 0.005 mm |
| Concentricity | Down to 0.008 mm |
| Standard surface finish | Ra 1.6 μm |
| Precision machined finish | Ra 0.8 μm |
| Ground surface finish | Down to Ra 0.2 μm |
| Minimum wall thickness | 0.5 mm |
| Minimum machined hole diameter | Ø0.5 mm |
| Minimum thread size | M1.0 |
| Accepted units | Metric and Imperial |
| Prototype lead time | 5–10 business days |
| Standard lead time | 10–20 business days |
| Expedited service | Available |
| MOQ | 1 part |
CNC milling (3/4/5-axis)
| Parameter | Capability |
|---|---|
| Machining types | 3-axis, 4-axis, 5-axis CNC milling |
| Max 3-axis size | 1,000 × 600 × 600 mm |
| Max 4-axis size | Ø500 × 800 mm |
| Max 5-axis size | Ø500 × 400 mm |
| Positioning accuracy | ±0.005 mm |
| Repeatability | ±0.003 mm |
| Milling tolerance | Down to ±0.005 mm |
| Minimum internal corner radius | R0.3 mm |
| Suitable operations | Facing, contouring, pocketing, drilling, tapping, boring, thread milling |
CNC turning / mill-turn
| Parameter | CNC Turning | Mill-Turn |
|---|---|---|
| Max diameter | Ø500 mm | Ø400 mm |
| Max length | 1,000 mm | 800 mm |
| Bar capacity | Ø80 mm | Ø65 mm |
| Turning tolerance | Down to ±0.005 mm | Typical ±0.008 mm |
| Concentricity | Down to 0.008 mm | — |
| Repeatability | ±0.003 mm | ±0.003 mm |
| Live tooling | — | Up to 12,000 rpm |
| Controlled axes | — | Up to 9 axes |
Swiss turning (small precision motion parts)
| Parameter | Capability |
|---|---|
| Max bar diameter | Ø32 mm |
| Max part length | 300 mm |
| Min part diameter | Ø0.5 mm |
| Turning tolerance | Down to ±0.005 mm |
| Min thread size | M0.8 |
| Suitable operations | Turning, cross drilling, slotting, threading, back working |
EDM & grinding (when geometry/finish demands it)
| Process | Key capability |
|---|---|
| Wire EDM | Accuracy down to ±0.005 mm; surface finish down to Ra 0.8 μm |
| Sinker EDM | Min internal corner radius R0.05 mm; finish down to Ra 0.4 μm |
| Precision grinding | Tolerance down to ±0.002 mm; finish down to Ra 0.2 μm |
Inspection & documentation
For motion components, inspection is often the difference between smooth assembly and rework. We can support:
- •CMM inspection (700 × 1,000 × 600 mm), temperature-controlled inspection room
- •Full dimensional reports, ballooned drawings, surface roughness reports
- •Thread gauges and optical measurement for thread verification
- •Certificates: MTR/Mill Test, CoC, FAI, heat treatment, coating/passivation records
- •Material and lot traceability for controlled builds
What to include for the fastest, most accurate quotation
To quote your precision motion component without guesswork, send:
- 3D model (STEP/STP, IGES/IGS, X_T, SLDPRT) + 2D drawing (PDF preferred)
- Material grade (e.g., 17-4 PH H900, Inconel 718, Ti-6Al-4V)
- Quantity (prototype + expected annual or batch volume)
- Critical features list (bearing fits, coaxiality, sealing surfaces, thread class)
- Required documentation (FAI, full inspection, MTR, special process certs)
- Target delivery date and destination
Upload size: up to 500 MB per RFQ (ZIP/RAR supported).
RFQ: Precision Motion Components
Send your drawings/models and requirements, and we'll respond with:
- •A quotation aligned to your volumes and documentation needs
- •DFM feedback (if useful) to reduce risk on fits, runout, and finish
- •A proposed process route (machining + EDM/grinding + special processes as needed)
Submit your RFQ package: STEP + PDF + material + qty + required inspection/docs.
Request a Quote
Tell us about your component requirements and material challenges.