
Inconel CNC Machining Services
AXALLOY delivers precision-machined Inconel components for mission-critical aerospace, energy, and subsea assemblies. With dedicated multi-axis milling, mill-turn tooling, and rigorous metallurgical process controls, we machine extreme-temperature nickel superalloys to tolerances down to ±0.005 mm.
Process Reliability
Engineered Machining for Extreme-Alloy Integrity
Inconel’s severe work-hardening behavior, abrasive carbide content, and low thermal conductivity require robust rigidity, customized cutting geometry, and precise thermal control.
Rigid Multi-Axis Setups
High-torque spindles, BT40/HSK-A63 tapers, and dampened hydraulic tooling overcome high cutting resistance in Inconel 718 and 625 without chatter or deflection.
Work-Hardening Mitigation
Optimized chip-load programming, continuous climb-milling engagements, and high-pressure through-spindle coolant avoid surface glazing and tool notch wear.
EDM & Micro-Finishing
Combining 5-axis CNC machining with wire EDM, sinker EDM, and precision cylindrical grinding down to Ra 0.2 μm for complex cavities and fine sealing interfaces.
Inconel Portfolio
Inconel CNC Machining Solutions & Technical Guides
Explore grade-specific machining parameters, geometric capabilities, and application case studies for precision nickel alloy engineering.
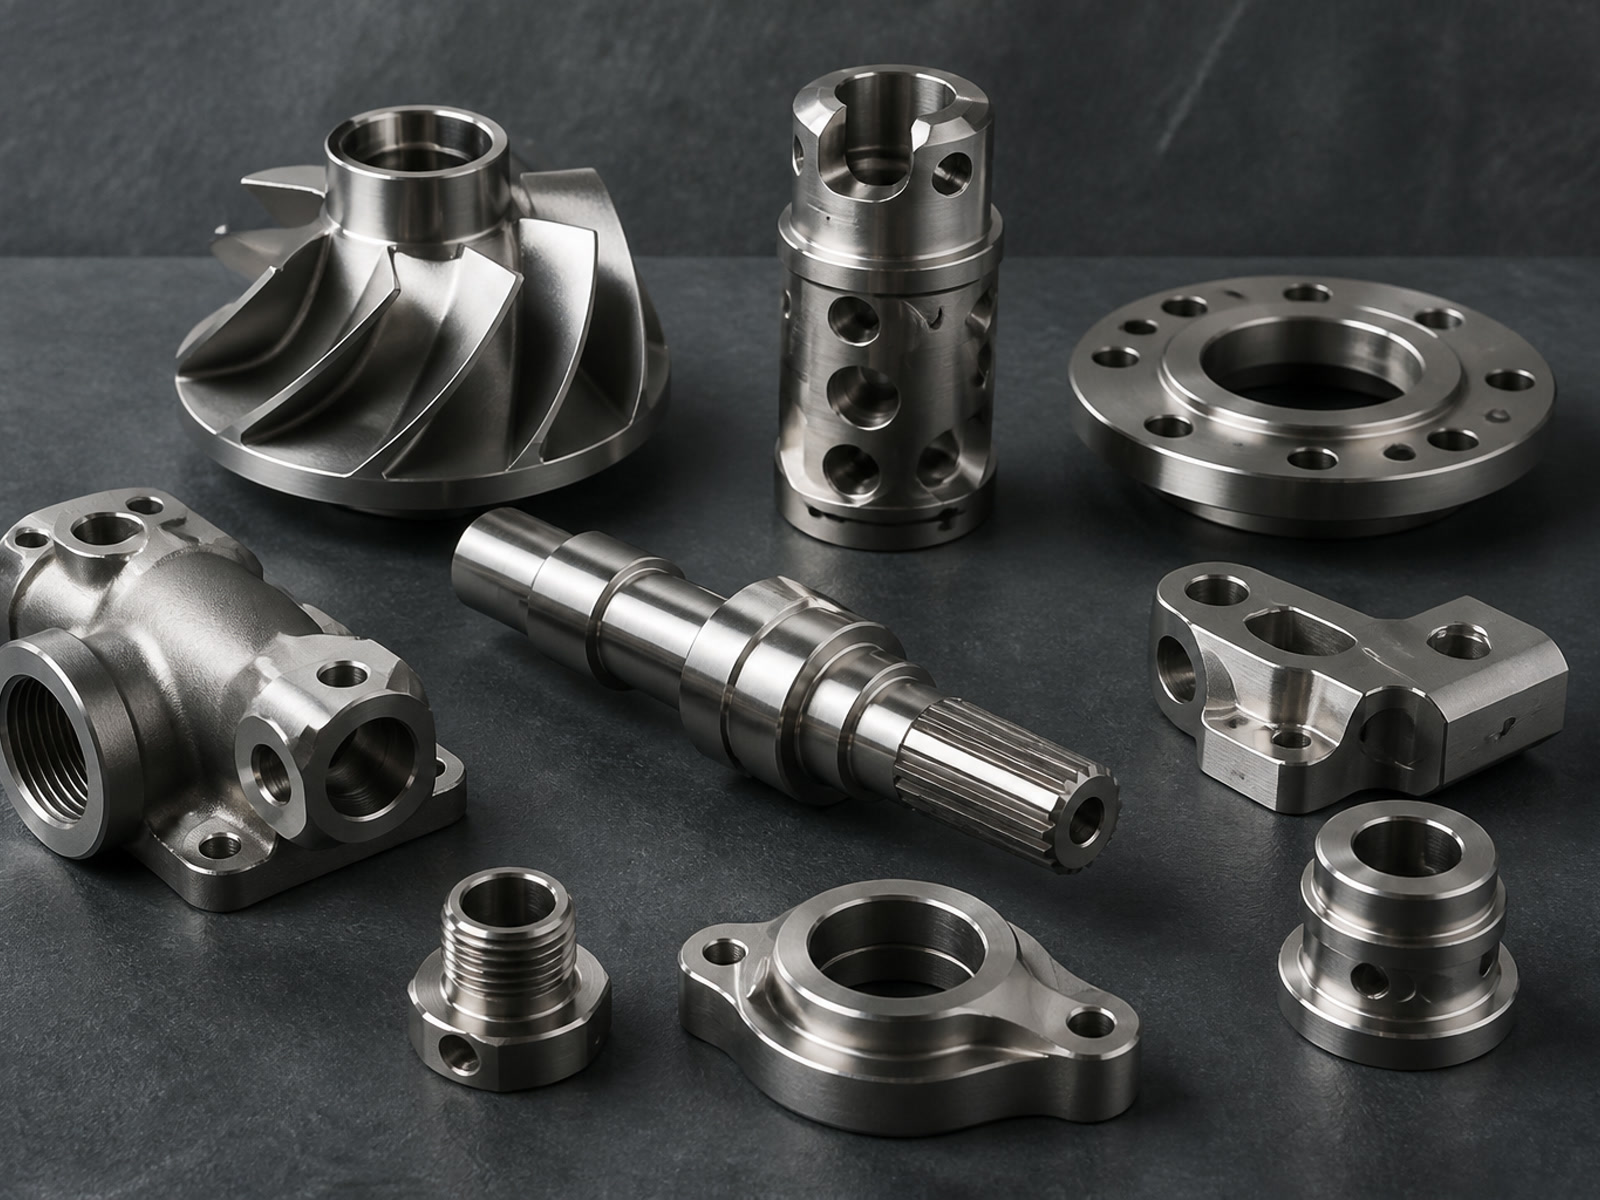
Inconel 718 CNC Machining for Precision Components
Inconel 718 CNC machining for complex parts with 3–5 axis milling, turning, mill-turn, EDM and grinding. Traceability, FAI and reports available. Get a quote.
View details →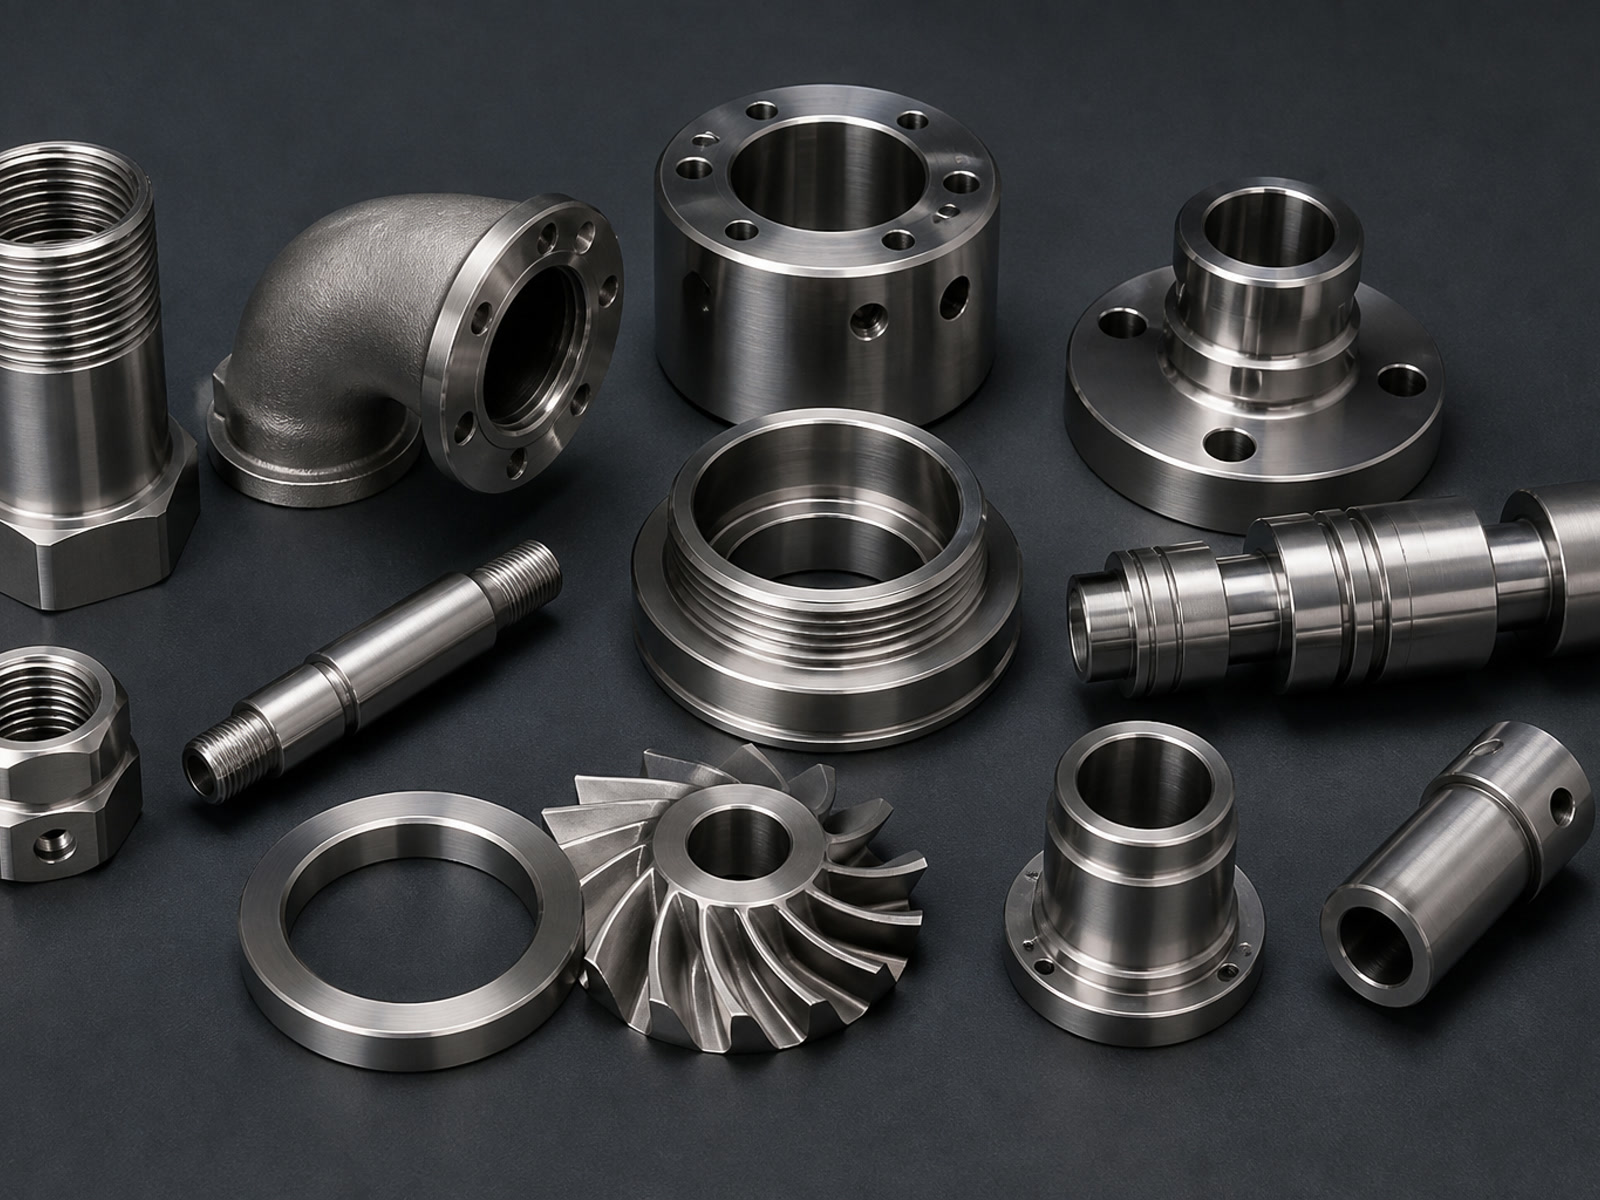
Inconel 625 CNC Machining - Traceability & 5-Axis
AXALLOY delivers Inconel 625 CNC machining with 5-axis milling, mill-turn and EDM, full traceability, and support from prototype to repeat production. Get a quote.
View details →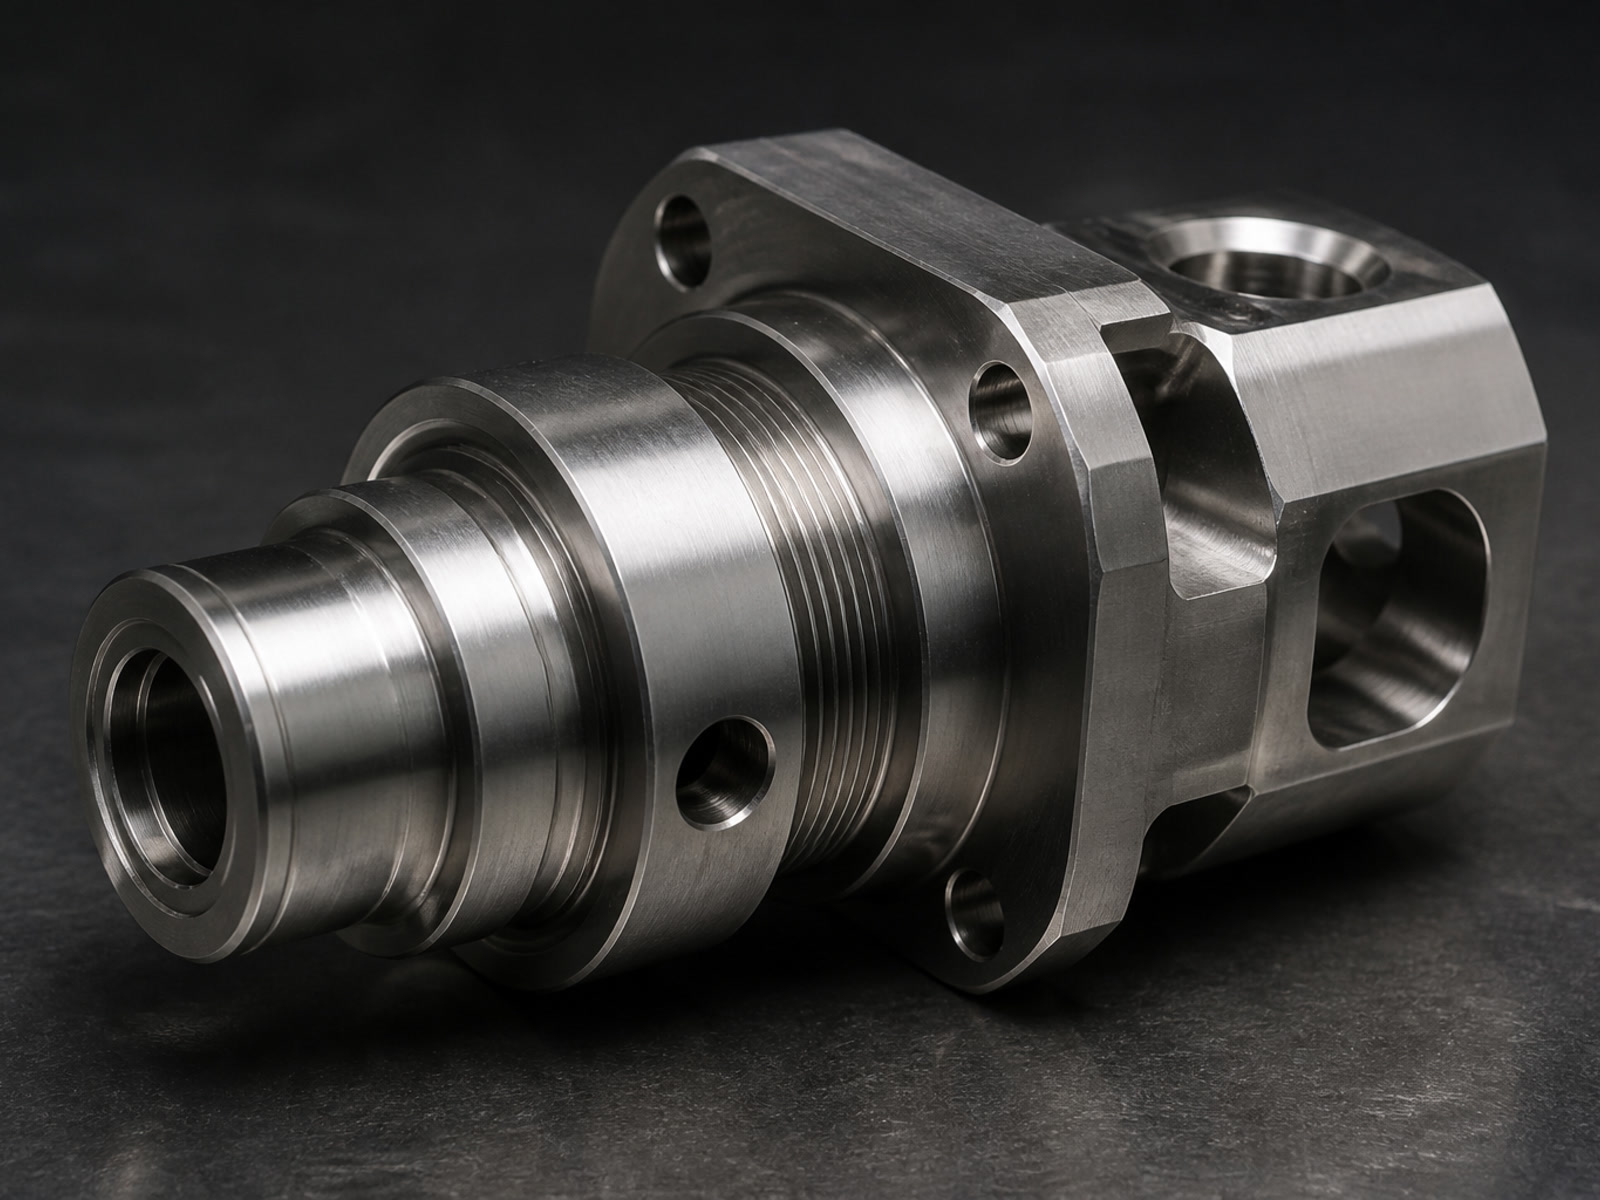
Inconel 600 CNC Machining | AXALLOY Precision
AXALLOY Precision machines Inconel 600 components with tight tolerances, controlled processes and full documentation — from engineering prototypes to low-volume and repeat production. Request an RFQ.
View details →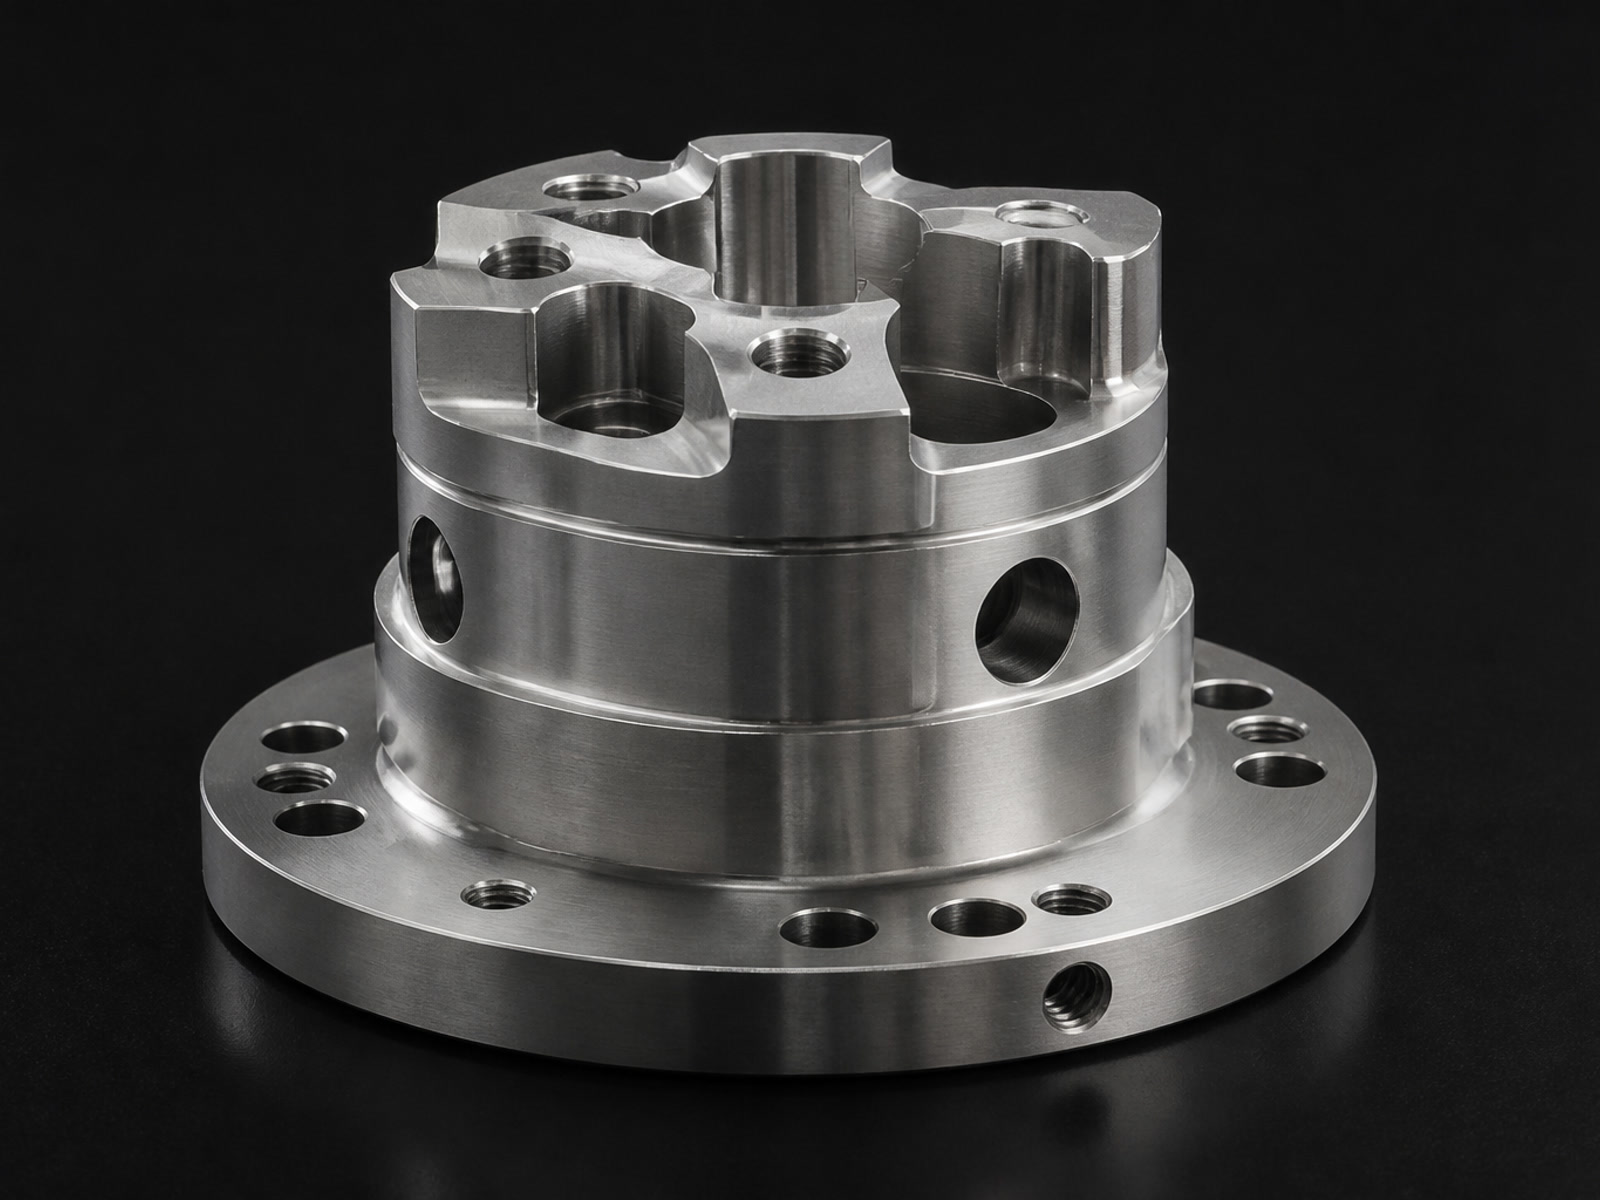
Inconel 725 CNC Machining for Tight-Tolerance Parts
Inconel 725 CNC machining for complex components: 3/4/5-axis milling, turning, mill-turn, EDM and grinding, plus inspection, traceability and reports. Get a quote.
View details →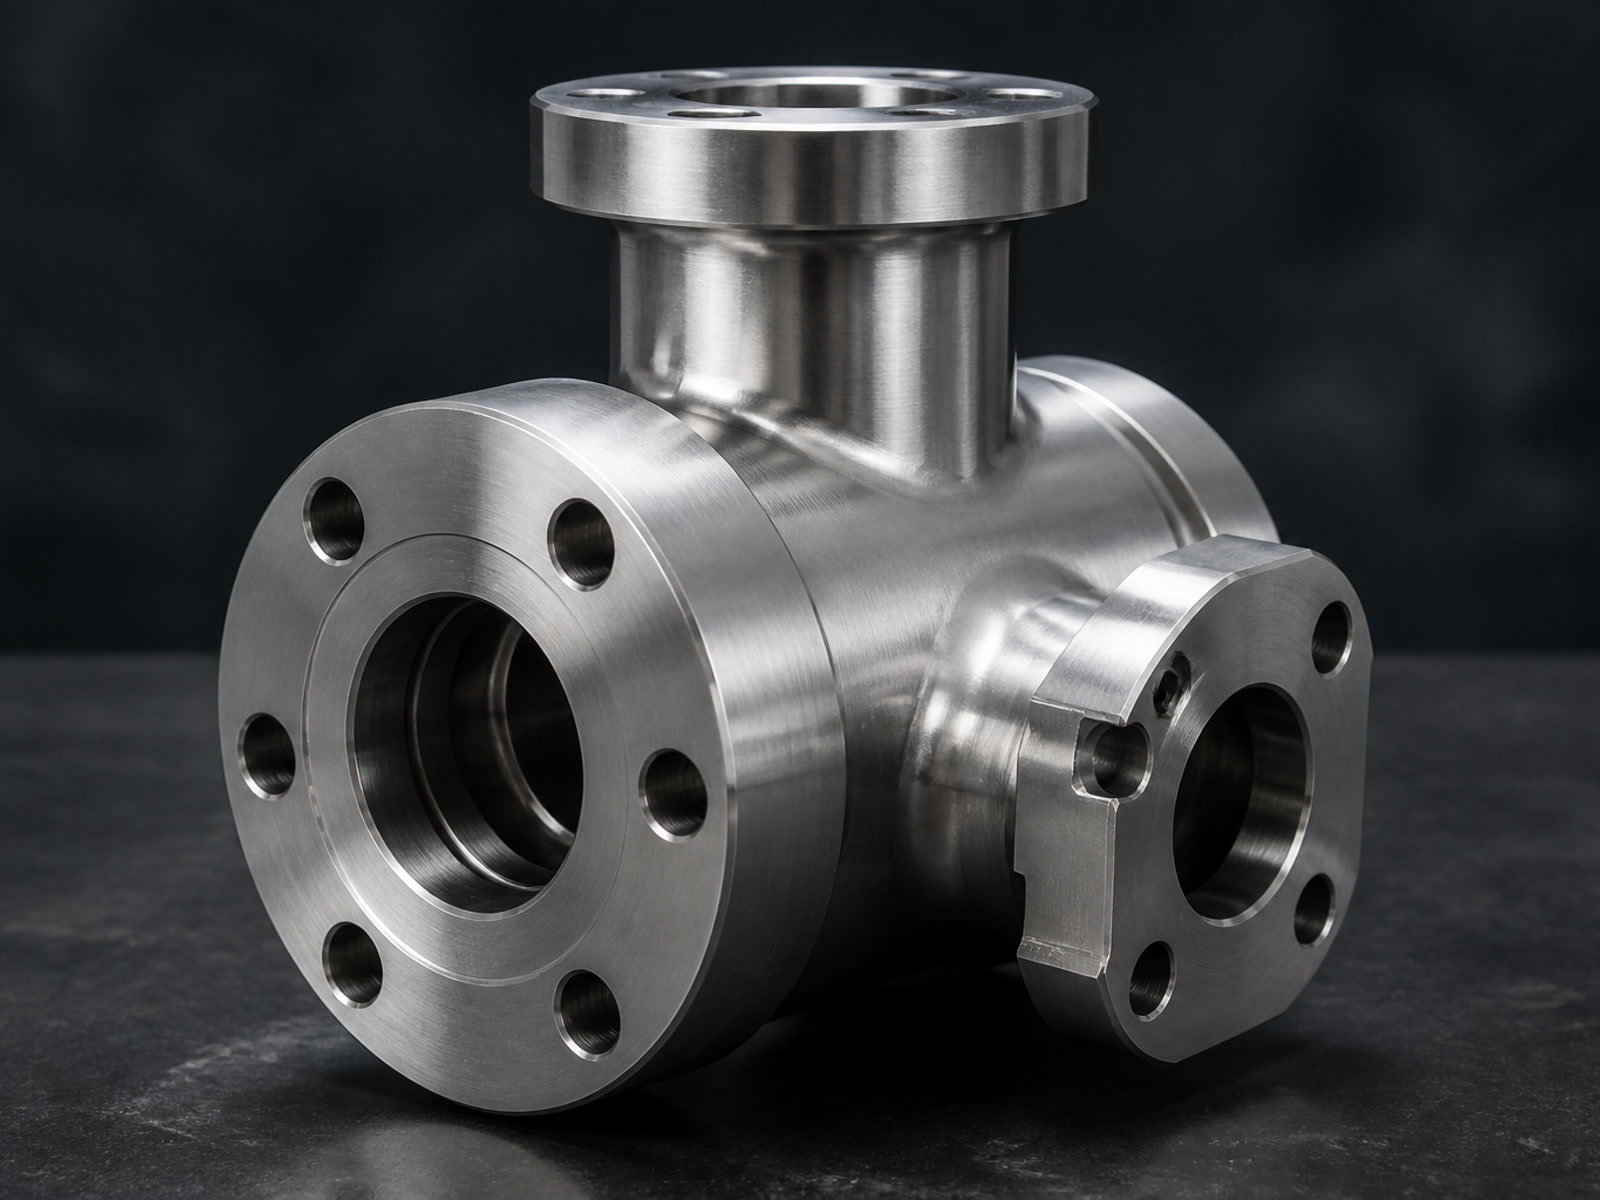
Inconel 690 CNC Machining by AXALLOY – Tight Tolerances
AXALLOY provides Inconel 690 CNC machining with 5-axis, EDM, tight tolerances, FAI and full traceability—from prototype to repeat production. Get a quote.
View details →Technical Standards
Inconel Machining Capability Matrix
| Capability Parameter | Standard Inconel Capability | Engineering Notes |
|---|---|---|
| Supported Inconel Alloys | Inconel 600, 601, 625, 690, 706, 718, 725, X-750 | Solution annealed & precipitation-hardened (aged) conditions |
| Precision Tolerance | ±0.005 mm (Turning / Milling), ±0.002 mm (Grinding) | Achieved under 20°C temperature-controlled environments |
| Surface Roughness | Ra 0.8 μm (Milled) / Ra 0.2 μm (Precision Ground) | Diamond tooling & multi-stage EDM available for Ra 0.4 μm |
| Max Part Envelope | Milling: 1,000 × 600 × 600 mm | Turning: Ø500 × 1,000 mm | 5-axis envelope up to Ø500 × 400 mm |
| Quality Verification | CMM (1.8 + L/300 μm), Optical Gauging, Hardness & Roughness | FAIR, Ballooned Drawings, Mill Test Reports (EN 10204 3.1) |
Submit Your Inconel RFQ
Upload your 2D drawings (PDF/DWG) and 3D CAD files (STEP/IGES/X_T) for comprehensive DFM analysis, cycle evaluation, and fixed pricing from our technical engineering team.
Certified melt sources with full heat and lot chemical traceability.
Seamless transition from 1-off validation to 10,000+ unit repeat supply.
Detailed tolerance checks and machinability recommendations.
Request a Quote
Tell us about your component requirements and material challenges.